
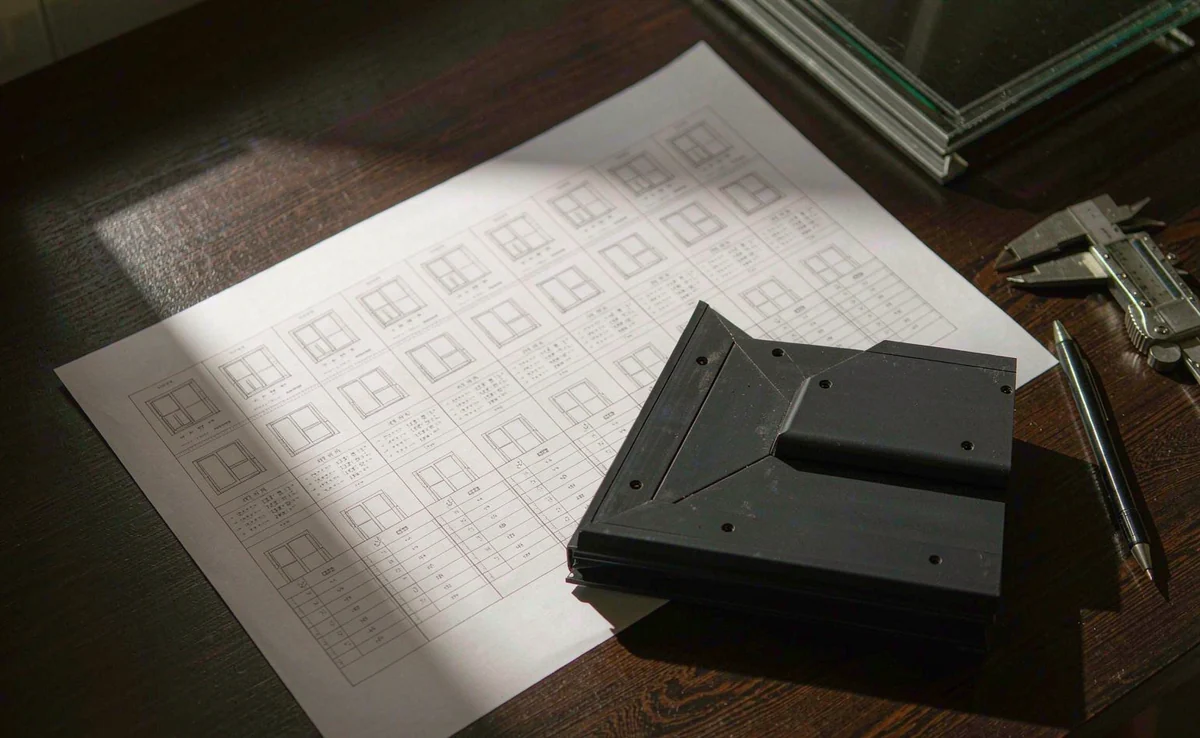
Start with opening identity
Give each opening a reference that survives production, shipping and site. The reference is what the label, the packing list and the installation drawing all point back to.
- Reference such as W01, D03, G02.
- Floor or room location.
- Elevation drawing reference.
Size and interface
State whether the size is the structural opening or the frame size, and give the wall or subframe interface. A 10 mm difference in the reveal changes the frame and the fixing.
- Structural opening width and height.
- Frame size if already fixed by the design.
- Wall type and reveal depth.
Opening direction and hardware
Handing, stack side and swing direction are production data. Getting them wrong is expensive because the frame machining changes. State them with a drawing, not with a word.
- Casement: left or right, inward or outward.
- Bifold: stack side and traffic leaf.
- Sliding: which panel moves and in which direction.
Glass, finish and quantity
State the make-up you expect and the performance target behind it. Finish should include a reference or a sample, because 'grey' covers a wide range. Quantity per type, not a total.
- Glass make-up and target.
- Finish reference or physical sample.
- Quantity per opening type.
Minimum schedule columns
| Column | Why it is needed | Example |
|---|---|---|
| Opening ref. | Traceability through production and site | W01 |
| Width x height | Frame size and glass cutting | 1200 x 1500 mm |
| Product type | Series and hardware selection | Casement, thermal break |
| Handing / direction | Frame machining | Right hand, outward |
| Glass build | IGU order and weight | a project-selected IGU Low-E |
| Finish | Coating order | Matte black, RAL 9005 |
| Quantity | Production planning | 12 |