Foshan, China Factory-direct architectural systems
FANTANCY HOUSE / FOSHAN · CHINA

Product Information & Procurement Planning Catalog.

Use this catalog to prepare the information needed for a comparable quotation, sample discussion or drawing review. For operation and construction comparisons, start with the product systems overview.

Compare product operation and construction

Shortlist the systems before requesting documents

The selection guide below helps identify which product guides belong in your enquiry. Then define the requested drawings, component schedules and evidence around the exact opening and destination.

Selection guide
Ventilation in a compact openingCompare casement, sliding and tilt and turn windows.
Wide glazed accessCompare standard sliding, lift and slide and bifold movement.
Garage accessCheck sectional overhead travel versus a roller curtain and head box.
Outdoor spaceSelect louvered shading, a glazed sunroom or a railing around the site conditions.

Product selection

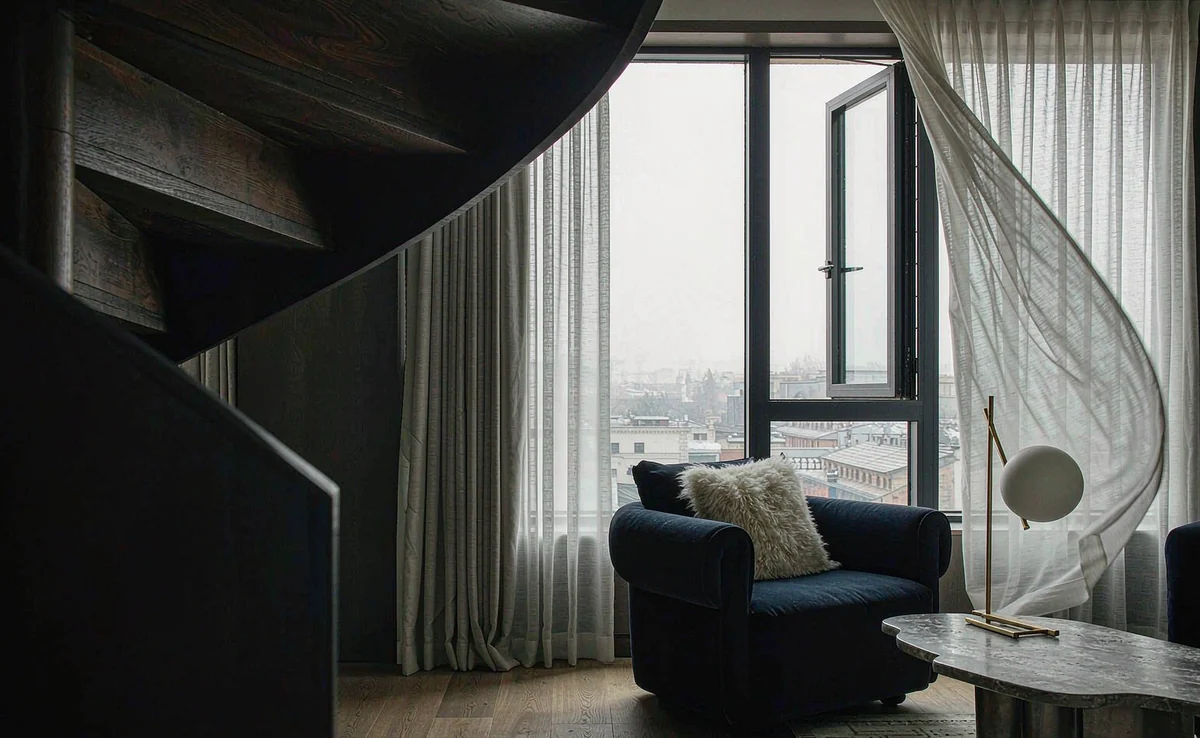
Side-hinged glazed sash in a reading corner

Custom Aluminum Casement Windows

A side-hung sash that swings clear of the opening, hinged left or right, for rooms that need full ventilation and a clean, narrow sightline.

View: Custom Aluminum Casement Windows

For a casement quotation, provide a numbered elevation, viewing side and handing, sash size and quantity. Request the proposed hinge or stay model, lock points, screen interface and series section so suppliers price the same opening.
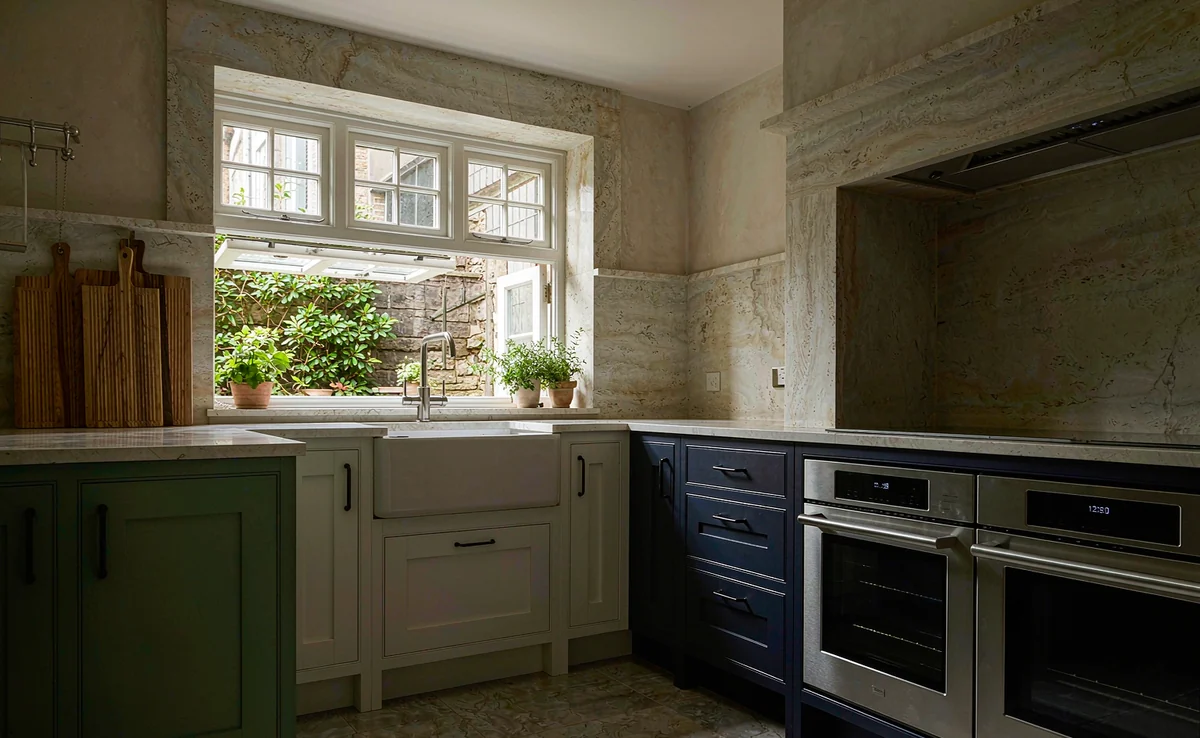

Wide window above a kitchen worktop

Aluminum Sliding Windows

Sashes that travel sideways on their own track, so the window never projects into the room and the opening stays within the wall line.

View: Aluminum Sliding Windows

For a sliding-window package, identify total and moving sash counts, tracks, screen channel and required net opening. Ask for the sill section, drainage outlet and roller selection; track count without a sash layout is not a complete request.

Open window above a desk

Tilt and Turn Windows

One sash, two movements: tilt at the head for controlled ventilation, or turn inward like a door for full opening and cleaning from inside.

View: Tilt and Turn Windows

For tilt-and-turn documents, state inward clearance and who will operate the window. Specify the operating sequence and any required controlled opening, then request the matched handle, stay, hinge and locking schedule for the selected series.

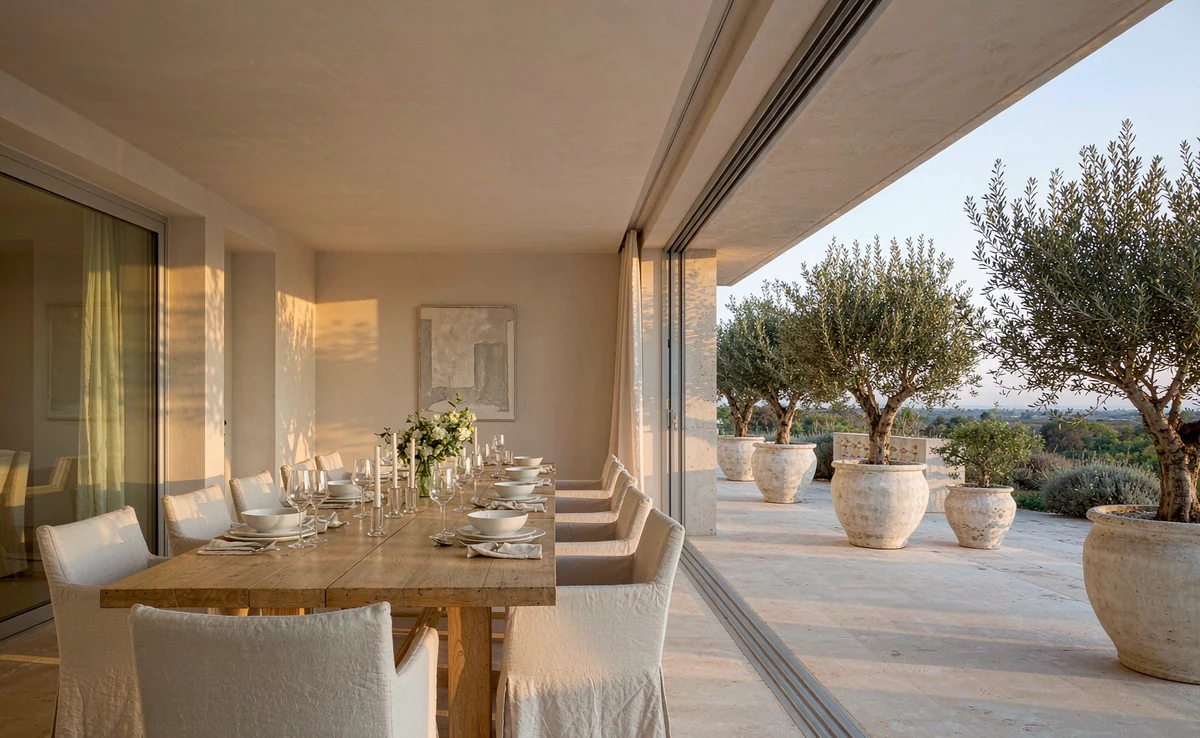
Wide glazed opening beside a dining terrace

Custom Aluminum Sliding Glass Doors

Sliding glass panels with thermal-break frame options subject to the selected series. Whole-assembly thermal and condensation performance requires evidence for the frame, glass, seals and installation.

View: Custom Aluminum Sliding Glass Doors

For a sliding-door comparison, ask each supplier to identify whether the quoted frame is thermal-break or non-thermal. Use the same panel layout, glass build-up, screen and sill requirements; compare assembly evidence rather than a thermal-strip label.

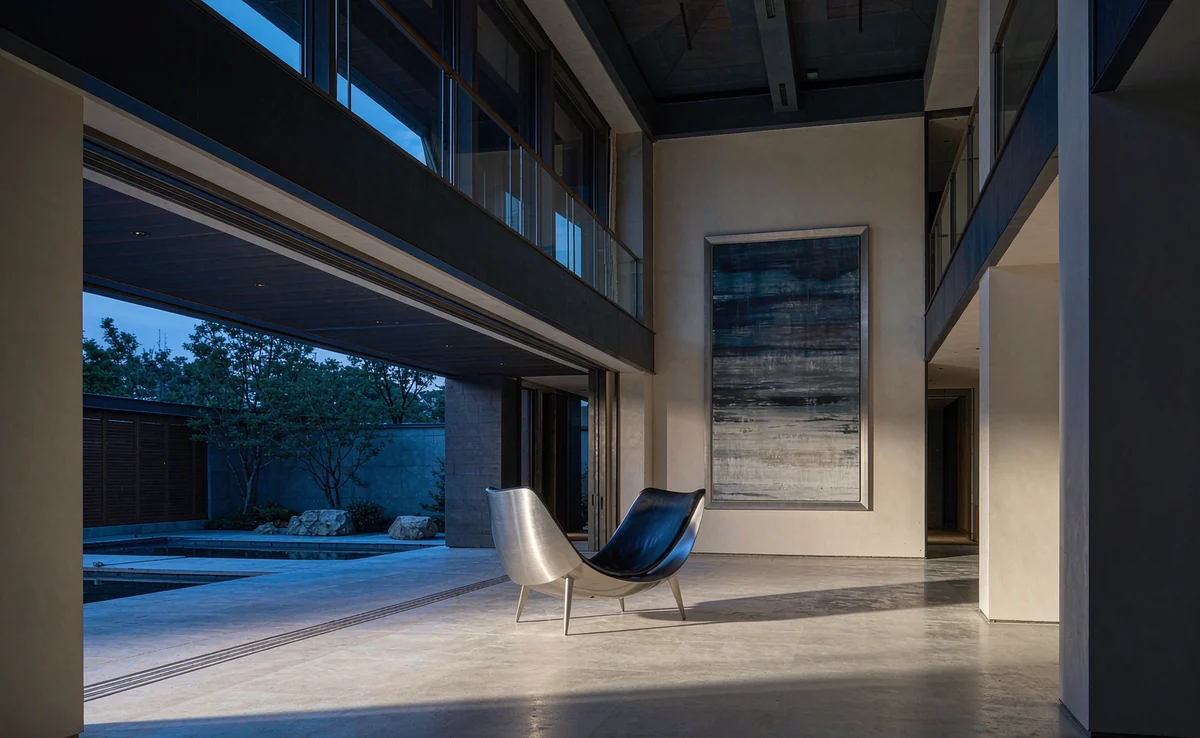
Large glazing beside a double-height interior

Slim-Frame Panoramic Sliding Doors

Wide glass panels with narrow stiles. Recessed or flush sills are options only for compatible series and site conditions, with coordinated floor depth, waterproofing and drainage.

View: Slim-Frame Panoramic Sliding Doors

For panoramic-door information, state the desired sightline and panel layout alongside the site floor build-up. Request the actual section drawing, sill recess and drainage interface before comparing narrow-frame appearance or treating a flush finish as included.

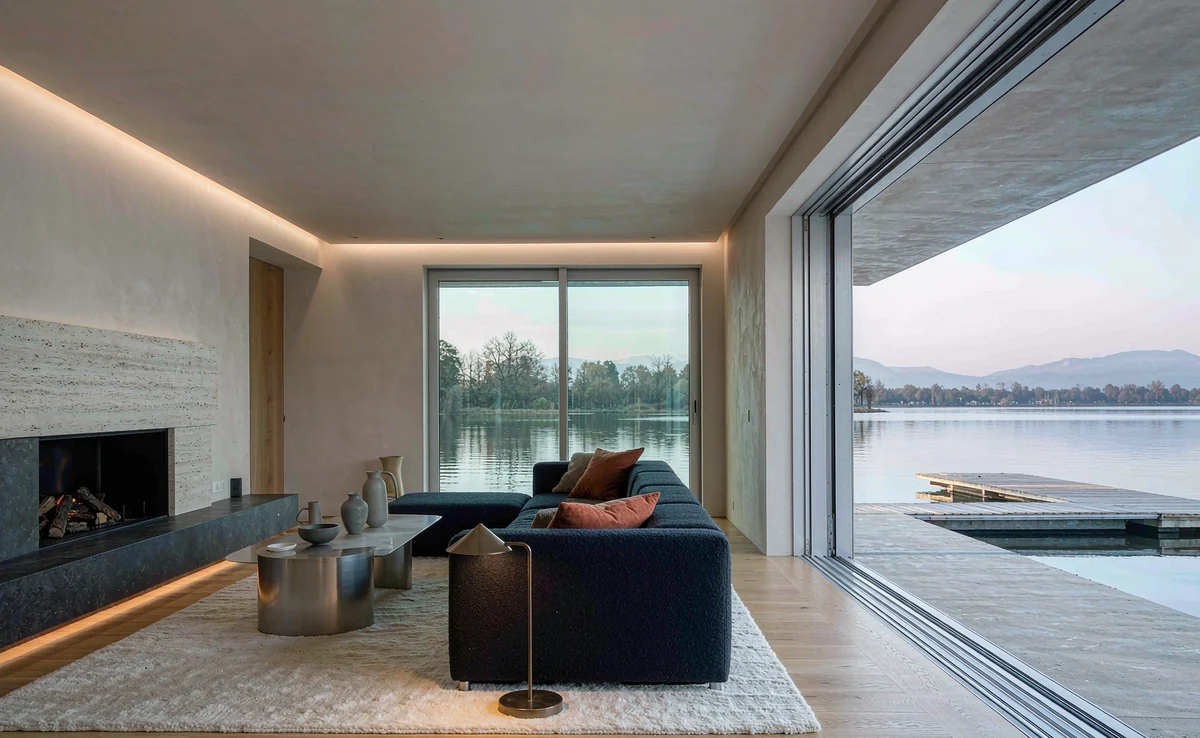
Wide glazed opening facing a waterside terrace

Lift and Slide Door Systems

For very large glass panels: the handle lifts the panel off its seal, the carriage carries it sideways, and lowering it compresses the gasket again.

View: Lift and Slide Door Systems

For lift-and-slide pricing, include panel dimensions and proposed glass make-up for weight assessment. Request the dedicated lift hardware model, sash/frame sections and threshold detail. A generic roller image is not a substitute for a compatible hardware schedule.

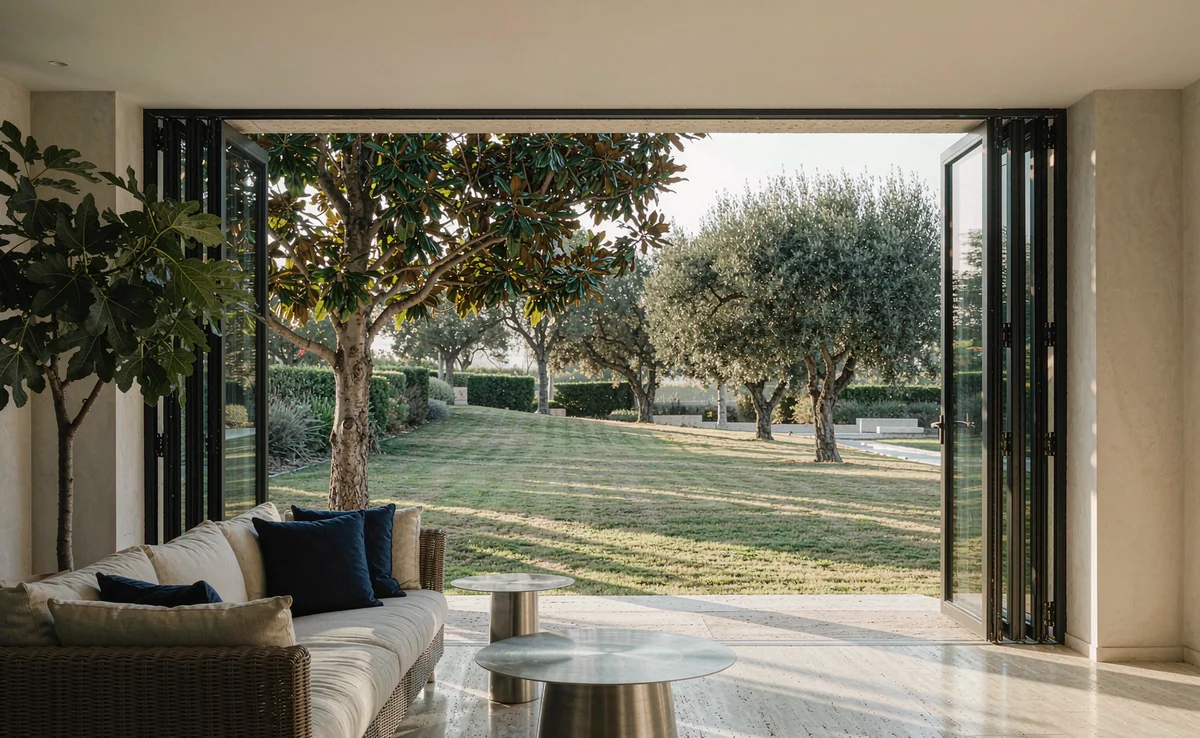
Glazed folding leaves beside a garden opening

Custom Aluminum Bifold Doors

Connected leaves fold and stack at one or both sides. Allow for the leaf swing, stack width and the load path of the selected top-hung or bottom-supported series.

View: Custom Aluminum Bifold Doors

For bifold procurement, mark the leaf count, traffic leaf, folding direction and available stack space. Request the top-hung or bottom-supported arrangement and structural support conditions so quotations include the intended carriers, guides, hinges and threshold.

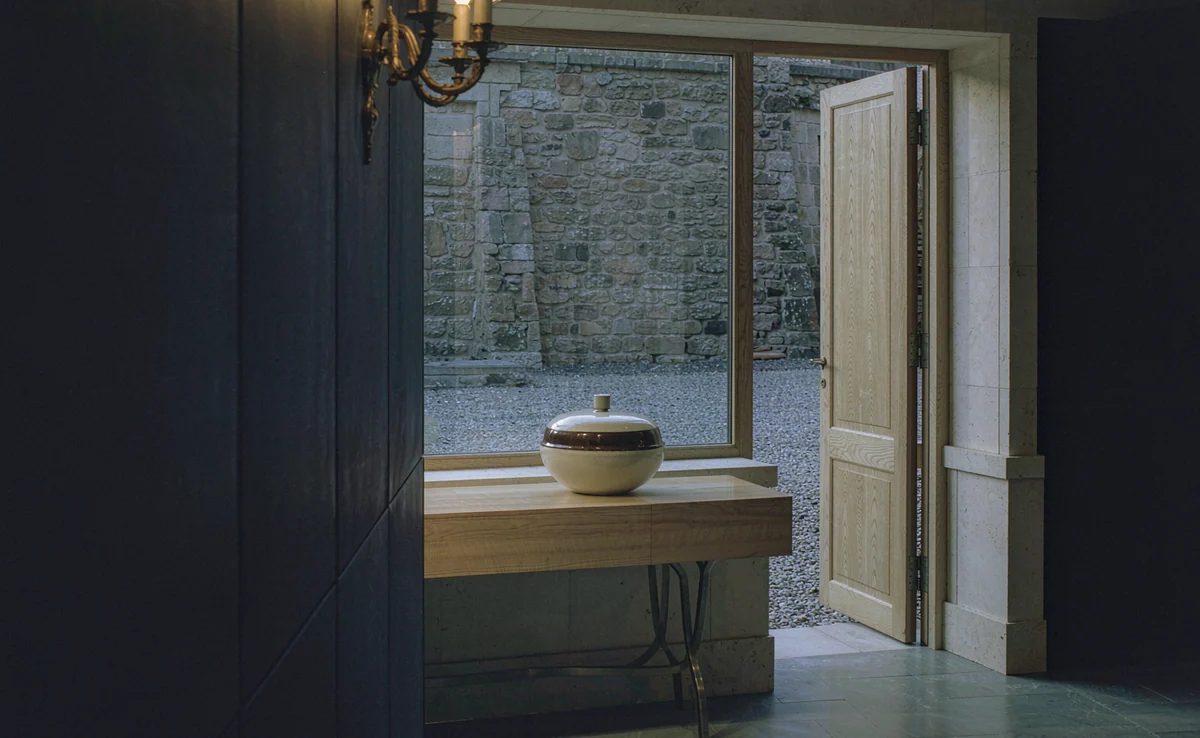
Hinged entrance leaf beside fixed glazing and a stone interior

Custom Aluminum Entrance & Pivot Doors

Hinged entrance doors and dedicated pivot systems use different load paths. Reinforced frames, multipoint locks, glazing and finishes are specified for the selected configuration.

View: Custom Aluminum Entrance & Pivot Doors

For an entrance-door package, identify hinged or pivot operation, swing clearance, substrate and locking needs. Request the leaf construction, frame or pivot anchorage and lock preparation; any requested resistance class needs evidence for the exact complete assembly.

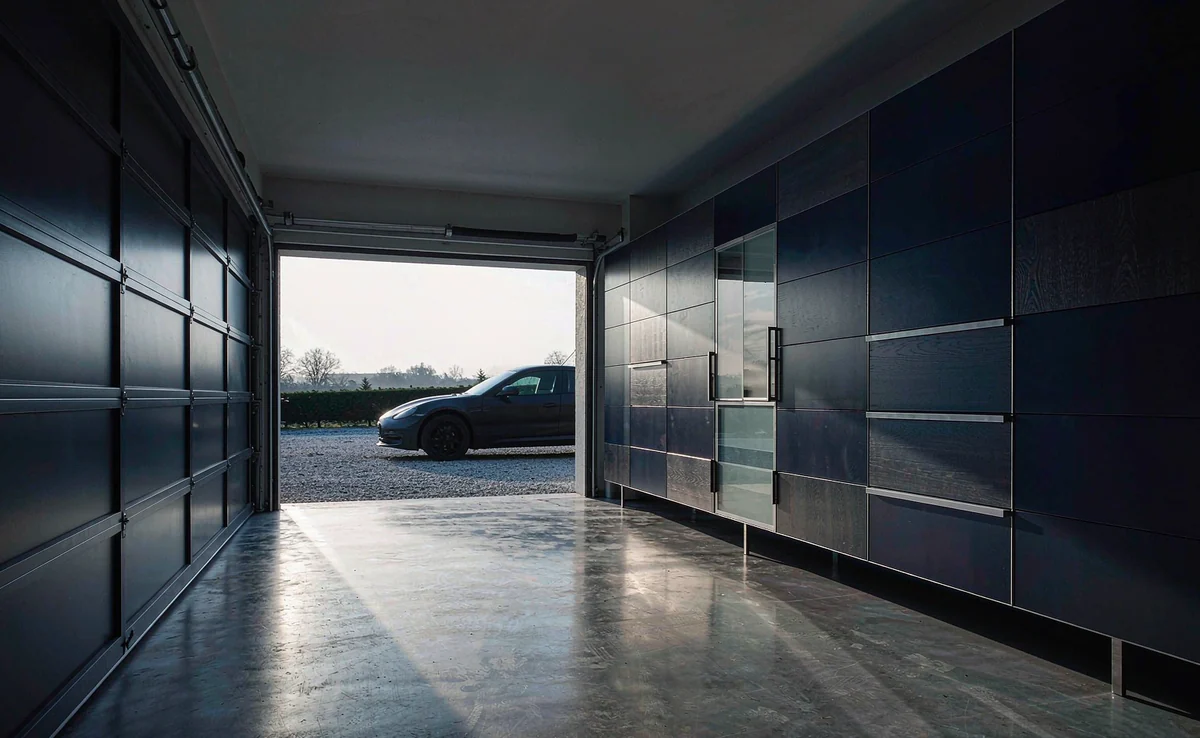
Open garage entrance beside interior storage

Aluminum Glass, Sectional & Roller Garage Doors

Glass sectional doors use glazed jointed panels; solid sectional doors use jointed infill panels. Both follow overhead tracks. Aluminum roller doors wind a slatted curtain around a shaft and use different guides and operators.

View: Aluminum Glass, Sectional & Roller Garage Doors

For garage-door documents, name glass sectional, solid sectional or roller construction. Supply opening size and clearances, then request the relevant track/balance or shaft/guide scheme, operator model, electrical supply and safety-device scope as one compatible package.

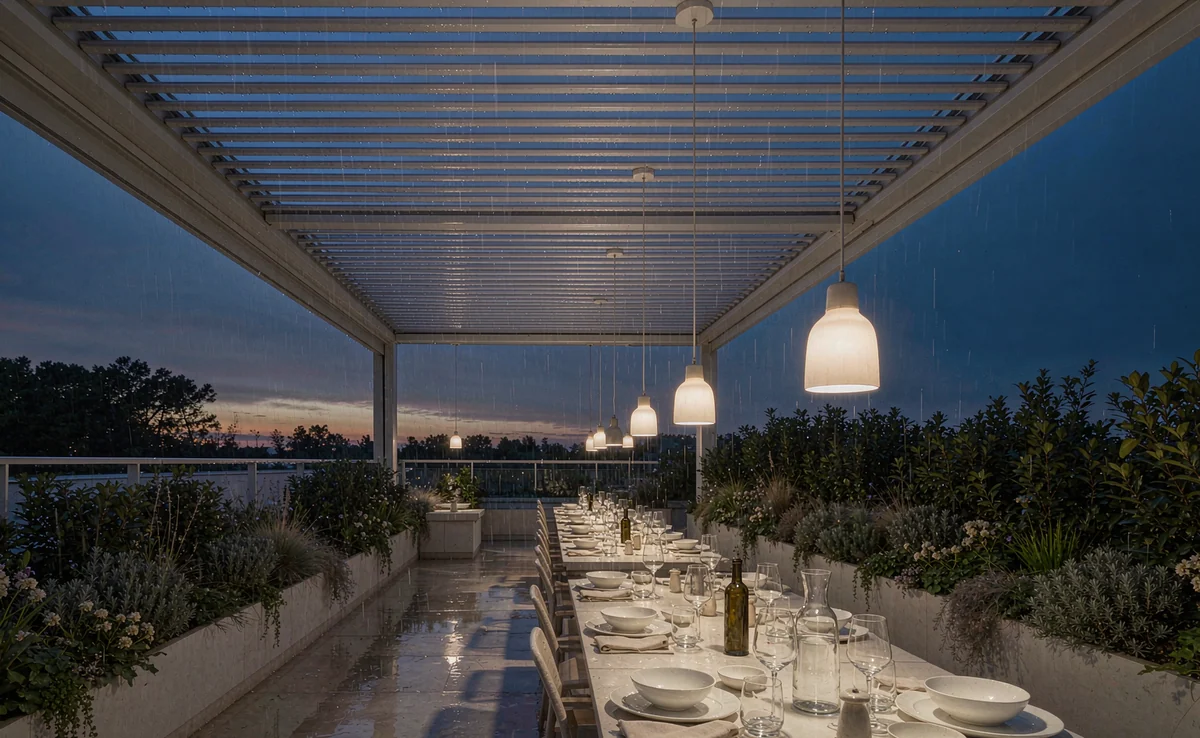
Outdoor dining terrace below a louvered canopy

Motorized Louvered Aluminum Pergolas

Adjustable aluminum louvers manage shade and ventilation. Gutters and outlets manage water in the selected layout; rain resistance, wind, snow and foundation requirements need project-specific review.

View: Motorized Louvered Aluminum Pergolas

For a pergola enquiry, supply module dimensions, post positions, freestanding or attached layout and site exposure. Request foundation interfaces, drainage outlets, louver control and electrical scope. Agree which project calculations or documents are needed before comparing optional accessories.

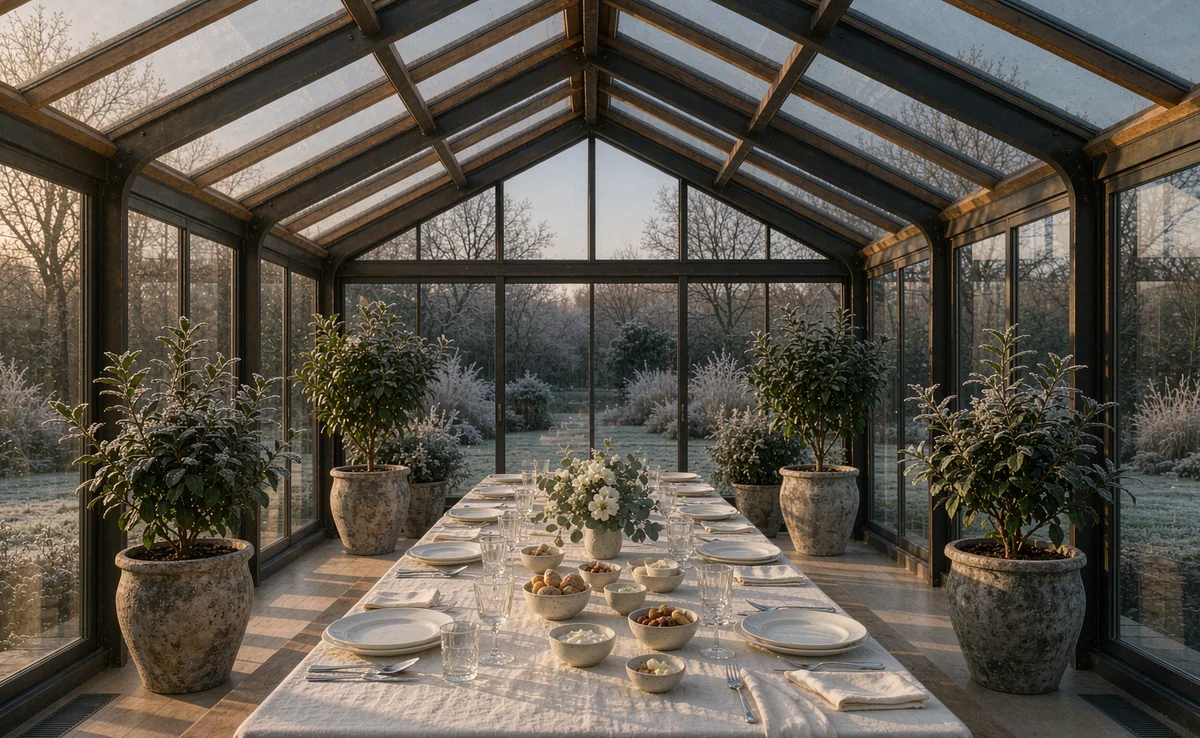
Dining space inside a glazed enclosure

Custom Aluminum Sunrooms

A glazed enclosure with a coordinated roof, beams, posts and wall connections. Roof safety glazing, flashings, drainage, ventilation and structural support are selected for the site.

View: Custom Aluminum Sunrooms

For a sunroom information package, identify roof form and roof build-up separately from wall glazing. Supply the existing wall and base conditions, then request the proposed beam/post layout, roof safety glass where applicable, flashing, drainage and ventilation interfaces.

Glass guard along an exterior terrace

Aluminum & Glass Railing Systems

Glass and aluminum guards use posts, base channels or dedicated point fixings. Safety-glass construction, including laminated glass where required, follows local rules, the support system and project loads.

View: Aluminum & Glass Railing Systems

For railing procurement, provide guard height, run and stair geometry, installation position and substrate. Request the support-system detail, glass construction, fixing arrangement and required design evidence. Visual similarity does not make different base-shoe or point-fixing systems interchangeable.

Define what each quotation must include

Send the same scope and drawing revision to each supplier. Record unresolved items explicitly instead of accepting an unspecified allowance as a final product choice.

Information to agree before comparing prices
Opening scheduleAssign a reference to every opening. State units, structural-opening or frame dimensions, quantity, floor or room, viewing side and drawing revision. Mark fixed and moving panels on an elevation so handing is unambiguous.
Series and component scheduleAsk for the proposed series section and identify glass make-up, finish, hardware models, screens and accessories. Note any supplier alternative separately, with the reason for the substitution and its effect on the agreed scope.
Installation interfacesProvide the wall or support substrate, floor build-up, weather exposure and available clearances. Agree which party supplies perimeter sealing, flashings, anchors, structural support, wiring and installation work. A product price alone does not define these interfaces.
Performance and evidenceState the project targets and destination requirements for the relevant assembly. Request documents matching the proposed configuration and record their scope. A material certificate, component label or photograph should not be treated as whole-product test evidence.
Samples and finish approvalIdentify the sample purpose: colour, finish, profile section, hardware operation or glass appearance. Ask which sample can represent the proposed series and what remains to be checked on the final assembly. Agree availability and any sample costs with the team.
Packing and delivery scopeProvide destination country and port, quantity or schedule reference, intended shipping terms and timing preference. Compare packing, labels, inland transport and other stated inclusions on the same basis; confirm lead time and commercial terms in the actual quotation.
Revision and approval recordKeep a list of assumptions, exclusions, alternatives and outstanding measurements. Review the final drawings and component schedule against the quotation before production approval. If the design changes, update the affected opening references and request a revised scope.

This HTML catalog is an enquiry-planning resource. Document availability, sample scope and any project-specific review are agreed for the proposed order; this page does not promise a downloadable drawing set or certification for every series.

Request Product Information for Your Project

Send your opening schedule, destination and configuration priorities for a factory quotation.

WhatsApp Chat with our team