
Sightlines
Frame and meeting-stile dimensions are confirmed from the exact series drawing.
Wide glass panels with narrow stiles. Recessed or flush sills are options only for compatible series and site conditions, with coordinated floor depth, waterproofing and drainage.
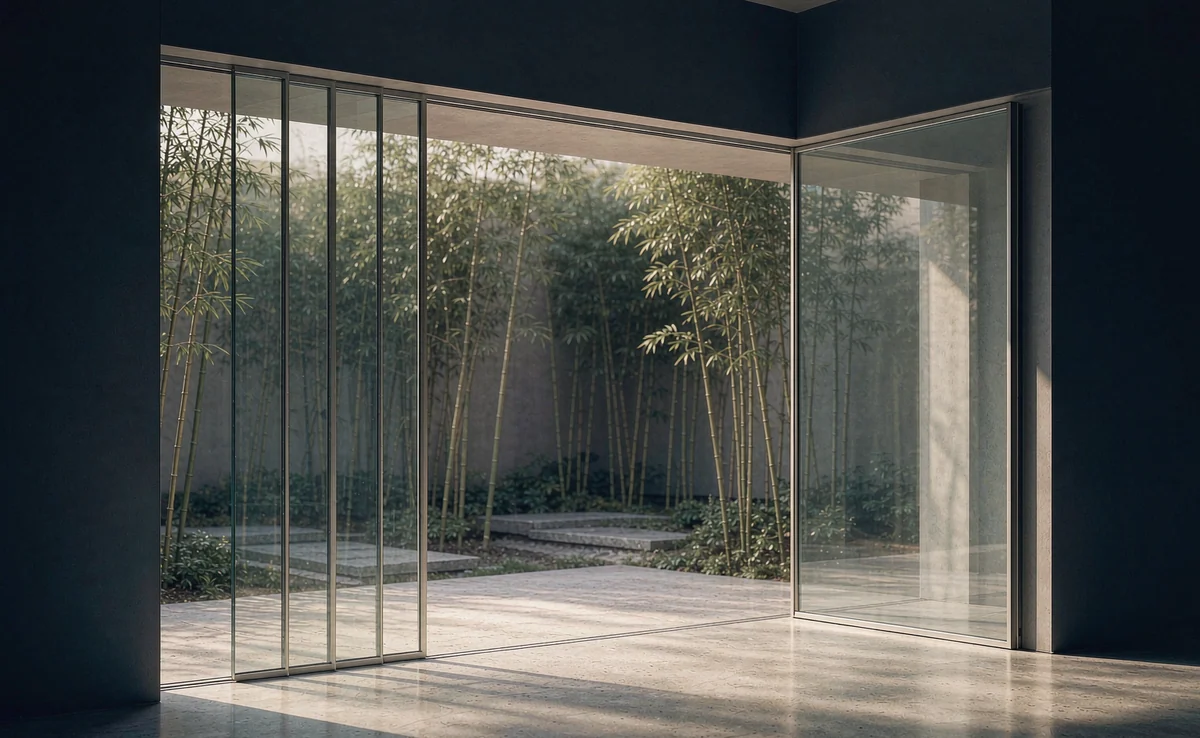
Wide glass panels with narrow stiles. Recessed or flush sills are options only for compatible series and site conditions, with coordinated floor depth, waterproofing and drainage.
Frame and meeting-stile dimensions are confirmed from the exact series drawing.
Sliding panels overlap or stack as allowed by the selected track layout.
Large glazing requires review of panel size, loads, glass and frame support.
Configurations are selected for project requirements; specifications vary by system and order.
| Sightlines | Frame and meeting-stile dimensions are confirmed from the exact series drawing. |
|---|---|
| Movement | Sliding panels overlap or stack as allowed by the selected track layout. |
| Structure | Large glazing requires review of panel size, loads, glass and frame support. |
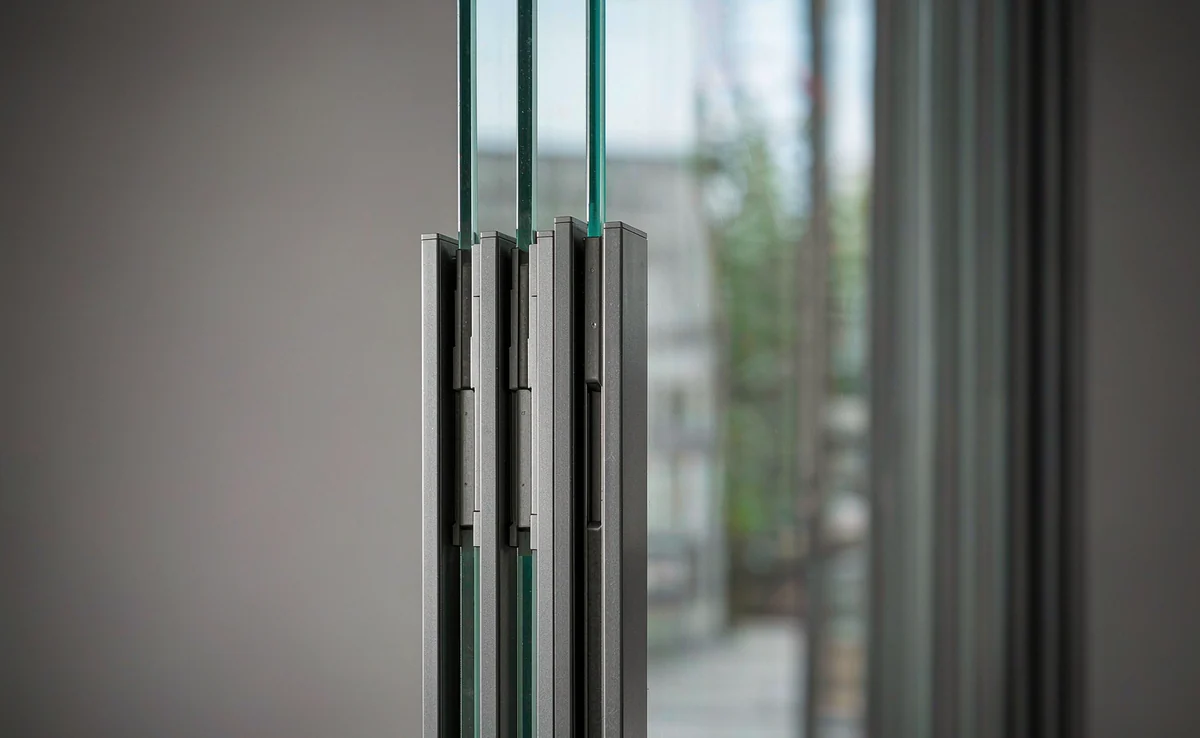
| Hardware | Rollers, handles and locking equipment must suit the final panel weight. |
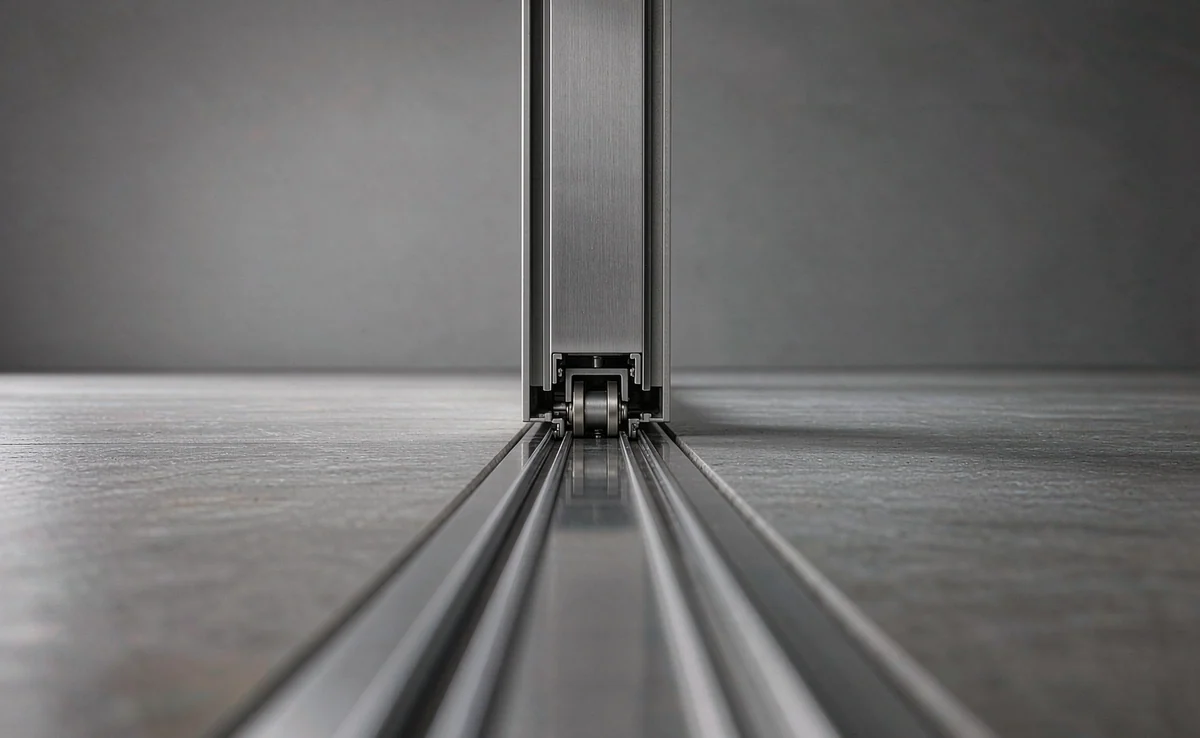
| Threshold | A recessed sill requires a compatible waterproofing and drainage detail. |
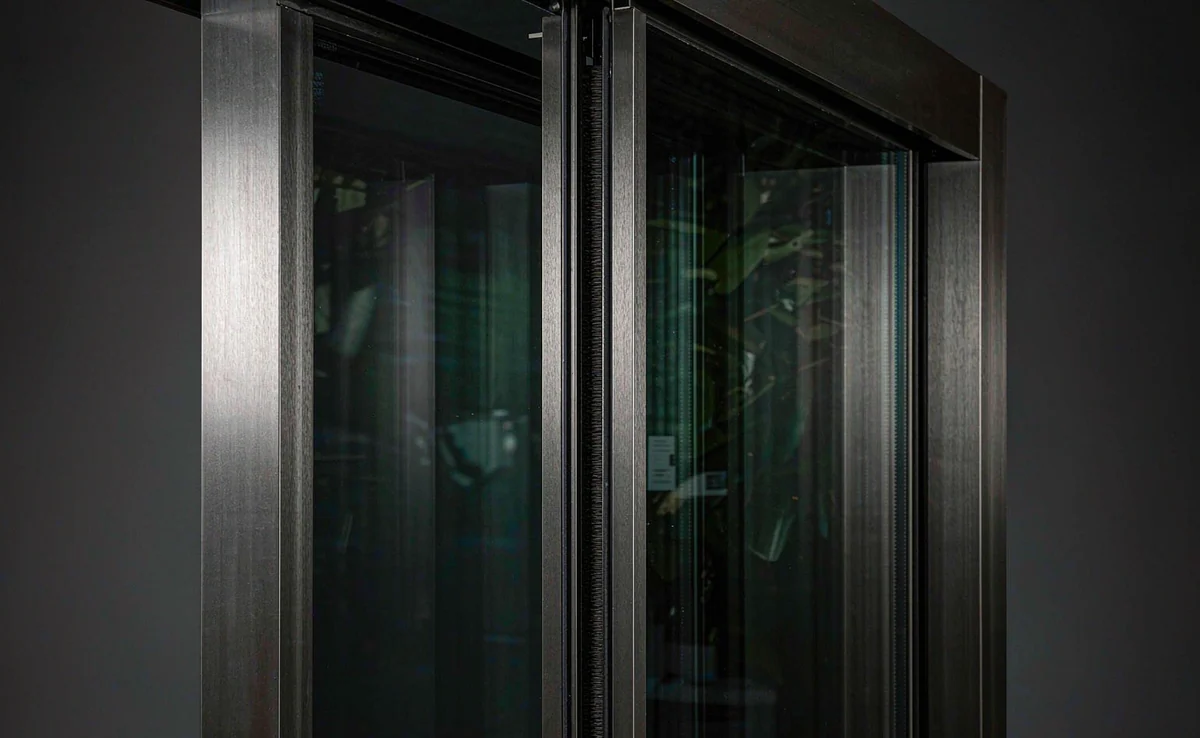
| Finish | Frame finish and visible hardware are coordinated across the opening. |
Confirm the combination as one ordered assembly.
Product and sample views for discussing the relevant construction.
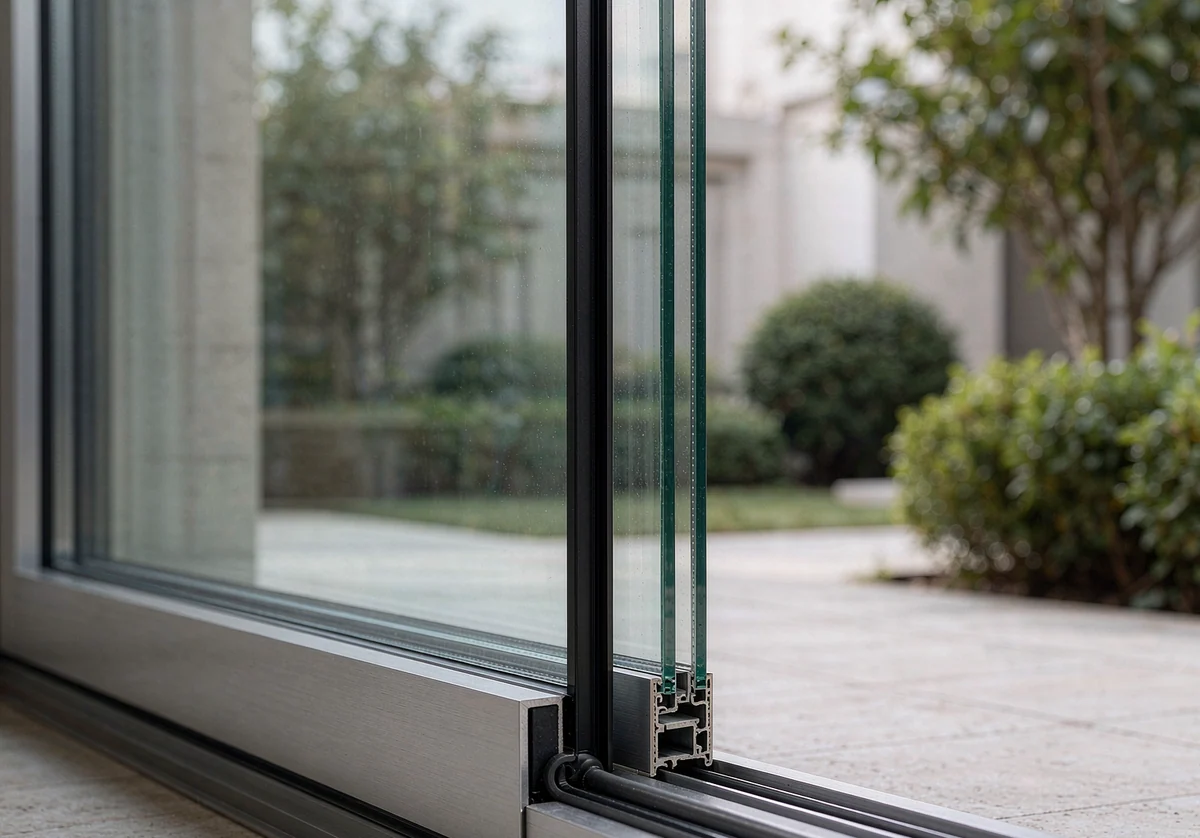
Send the installation conditions and target requirements with your drawings. Performance, safety and approval documents must cover the exact assembly being supplied.
A flush track needs enough depth in the floor build-up and a drainage path outside. Where the floor cannot be recessed, a low track or a raised sill is the practical alternative.
It depends on the series and on the panel size, because the stile has to carry the glass. The face width is stated on the series drawing supplied with the quotation.
Strength comes from the section design, glass thickness and fixing, not from frame width alone. Large panels need the matching series and hardware; we confirm panel limits before quoting.
Motorization is available for some sliding systems and is quoted as a separate accessory with its own power and control requirements. It is not assumed on every series.
Send your opening schedule, destination and configuration priorities for a factory quotation.