
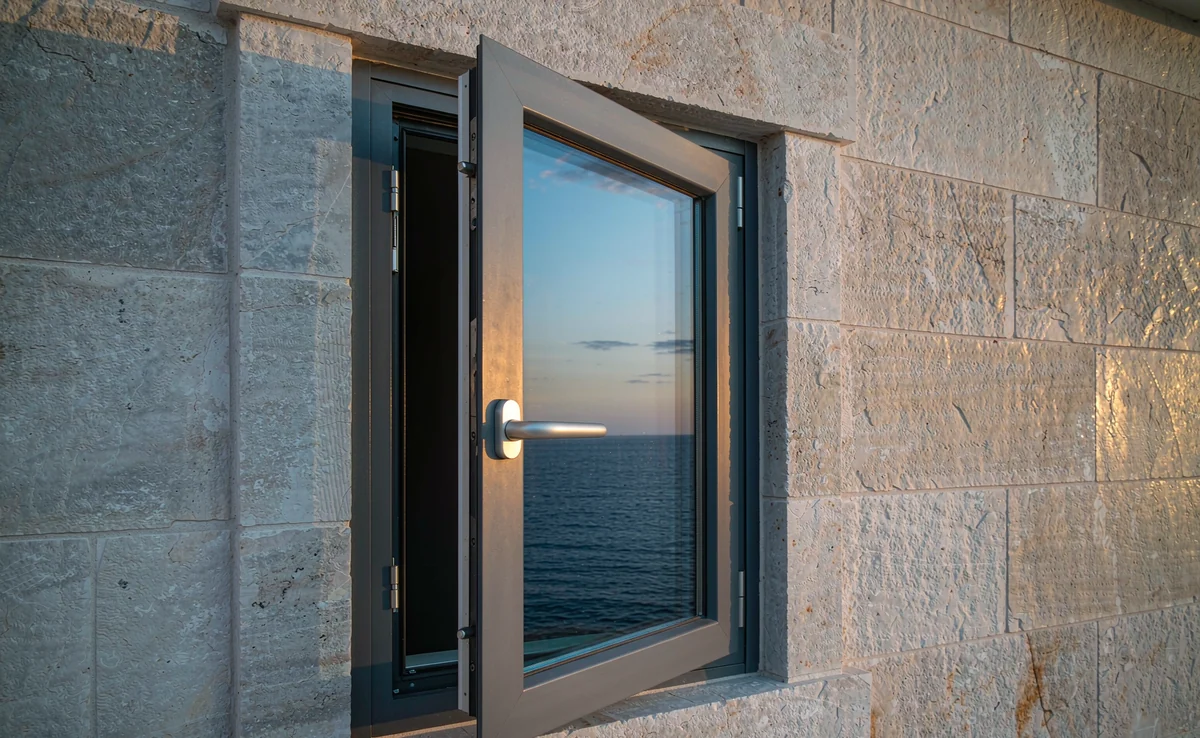
Custom Aluminum Casement Windows
A side-hung sash that swings clear of the opening, hinged left or right, for rooms that need full ventilation and a clean, narrow sightline.
View: Custom Aluminum Casement WindowsCompare how each system operates, its construction and the installation conditions that affect selection. Use the product guides to choose a mechanism; use the procurement catalog when preparing the information package for a quotation.
A side-hung sash that swings clear of the opening, hinged left or right, for rooms that need full ventilation and a clean, narrow sightline.
View: Custom Aluminum Casement Windows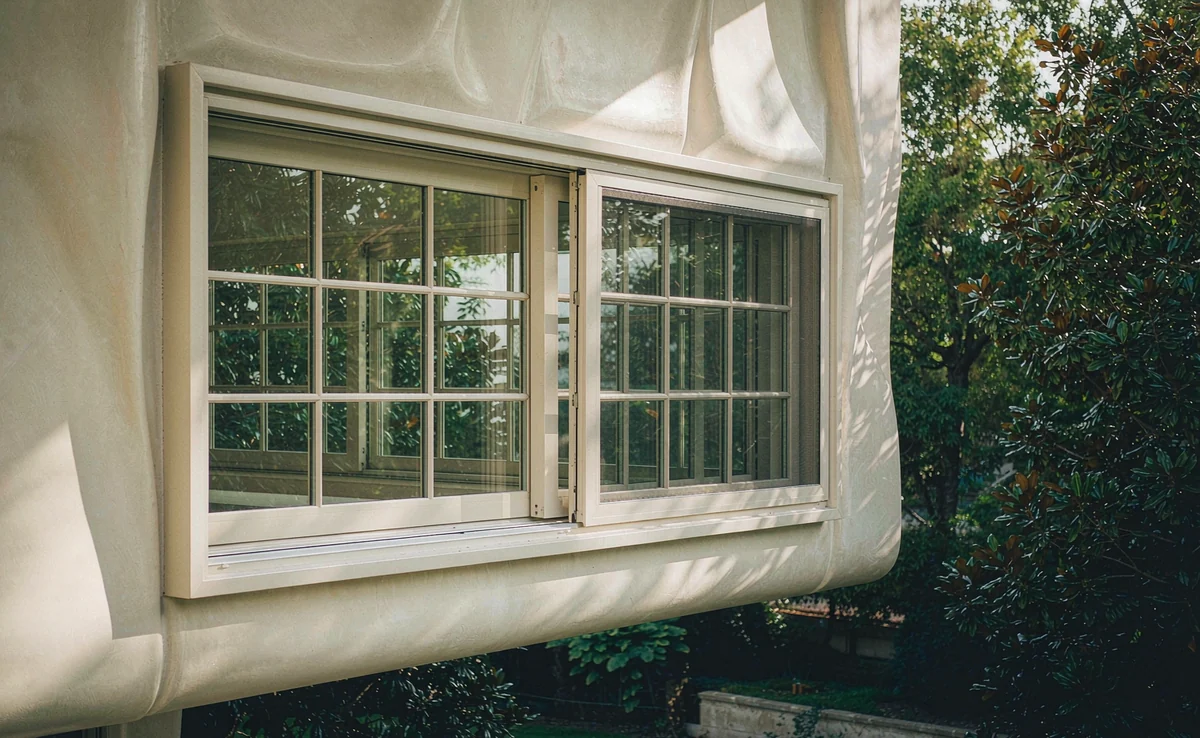
Sashes that travel sideways on their own track, so the window never projects into the room and the opening stays within the wall line.
View: Aluminum Sliding Windows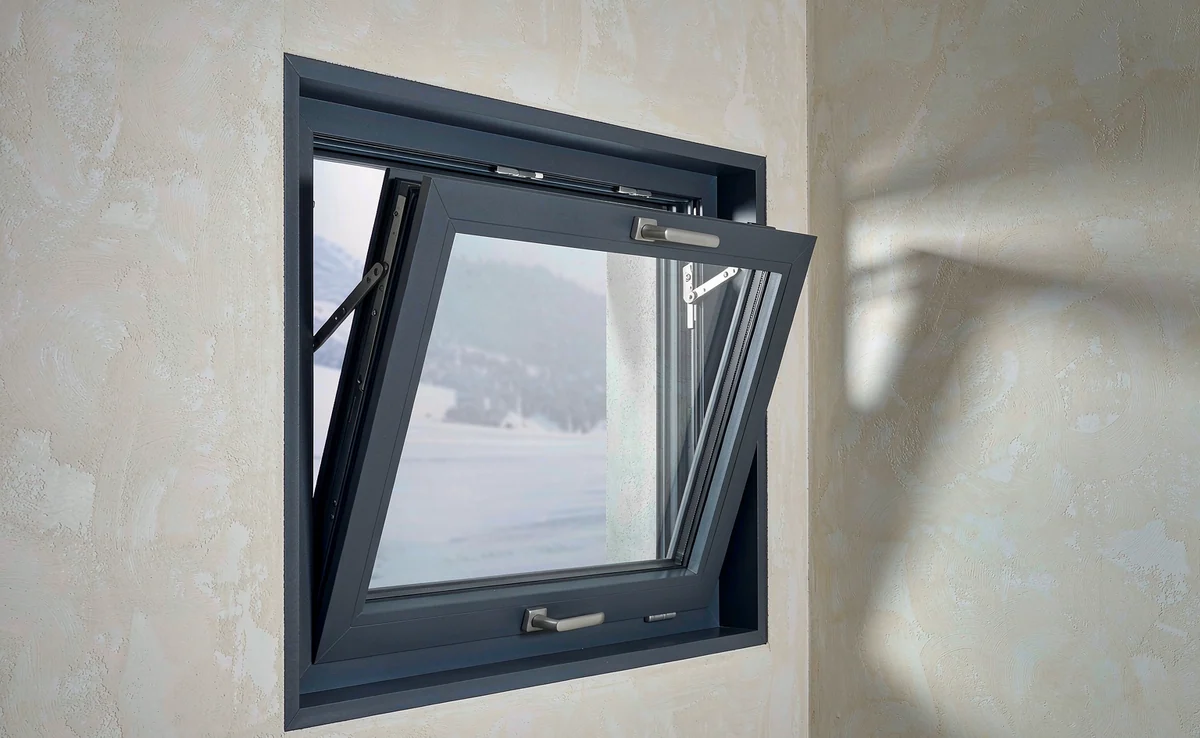
One sash, two movements: tilt at the head for controlled ventilation, or turn inward like a door for full opening and cleaning from inside.
View: Tilt and Turn Windows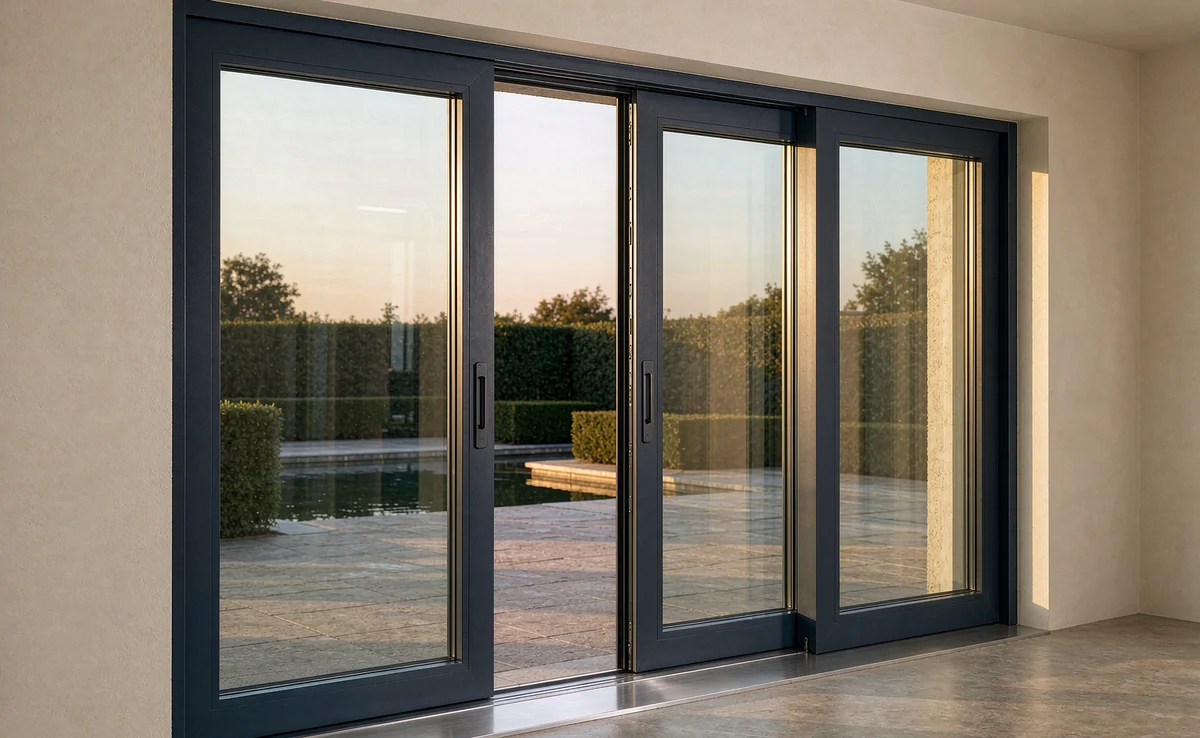
Sliding glass panels with thermal-break frame options subject to the selected series. Whole-assembly thermal and condensation performance requires evidence for the frame, glass, seals and installation.
View: Custom Aluminum Sliding Glass Doors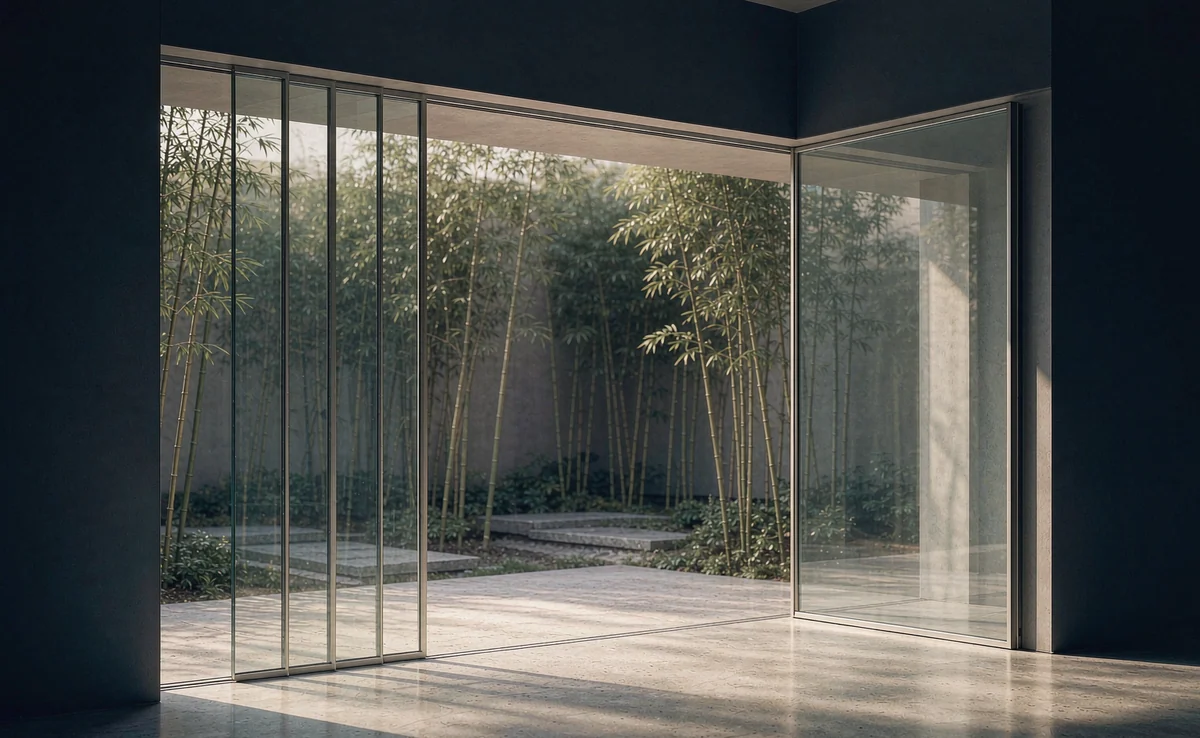
Wide glass panels with narrow stiles. Recessed or flush sills are options only for compatible series and site conditions, with coordinated floor depth, waterproofing and drainage.
View: Slim-Frame Panoramic Sliding Doors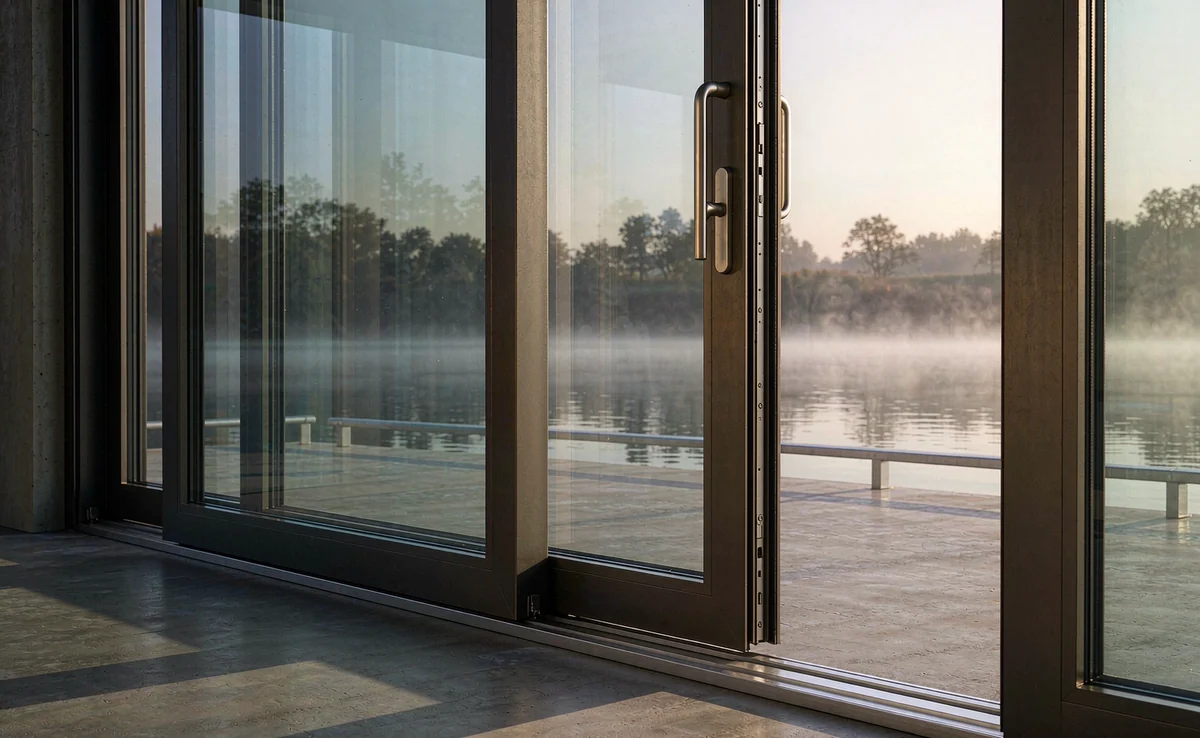
For very large glass panels: the handle lifts the panel off its seal, the carriage carries it sideways, and lowering it compresses the gasket again.
View: Lift and Slide Door Systems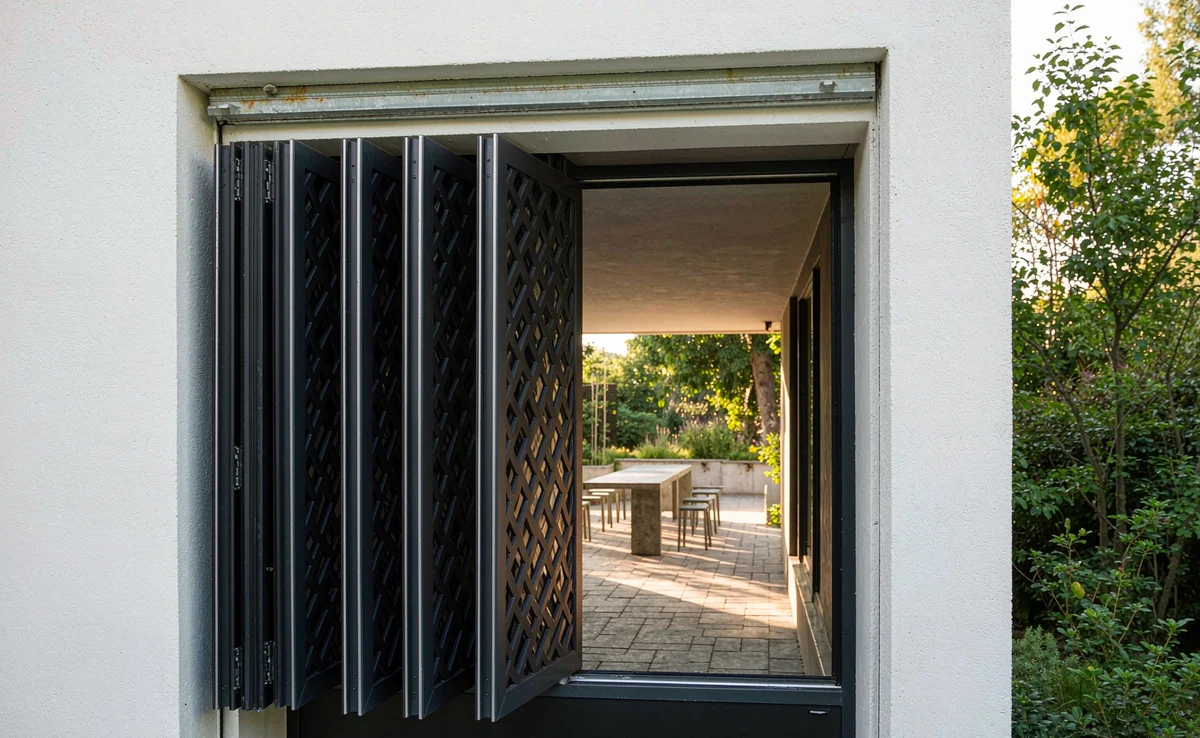
Connected leaves fold and stack at one or both sides. Allow for the leaf swing, stack width and the load path of the selected top-hung or bottom-supported series.
View: Custom Aluminum Bifold Doors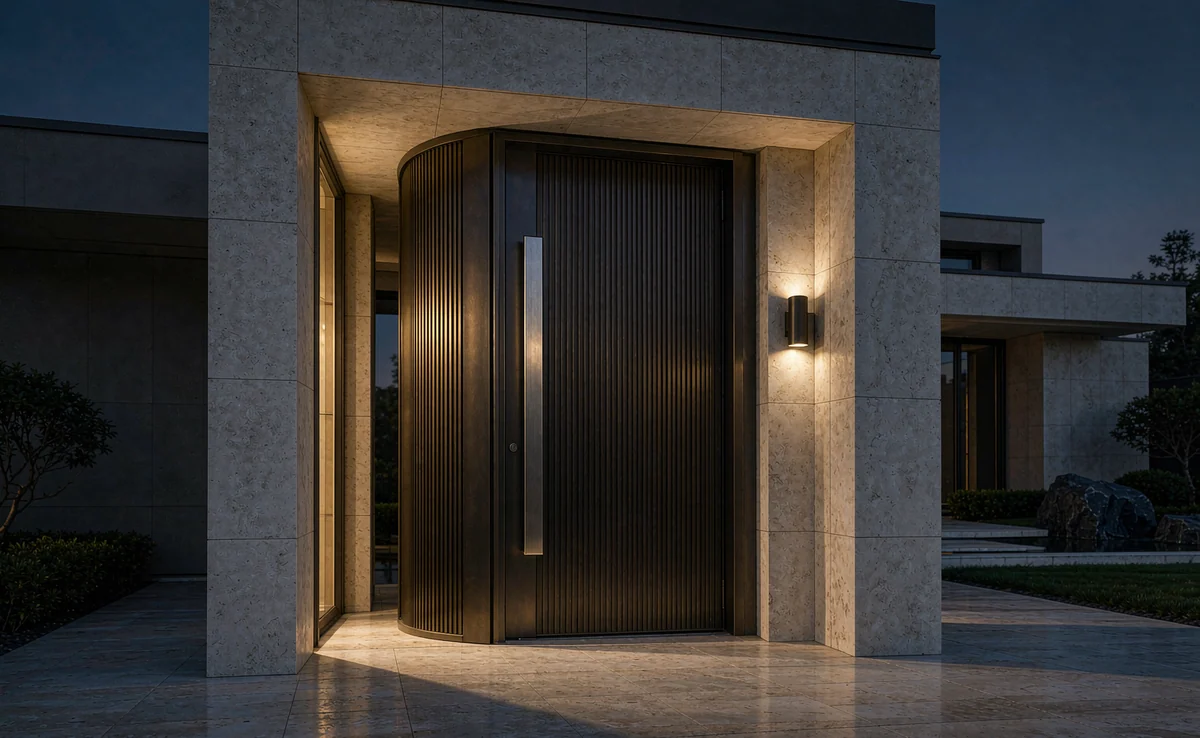
Hinged entrance doors and dedicated pivot systems use different load paths. Reinforced frames, multipoint locks, glazing and finishes are specified for the selected configuration.
View: Custom Aluminum Entrance & Pivot Doors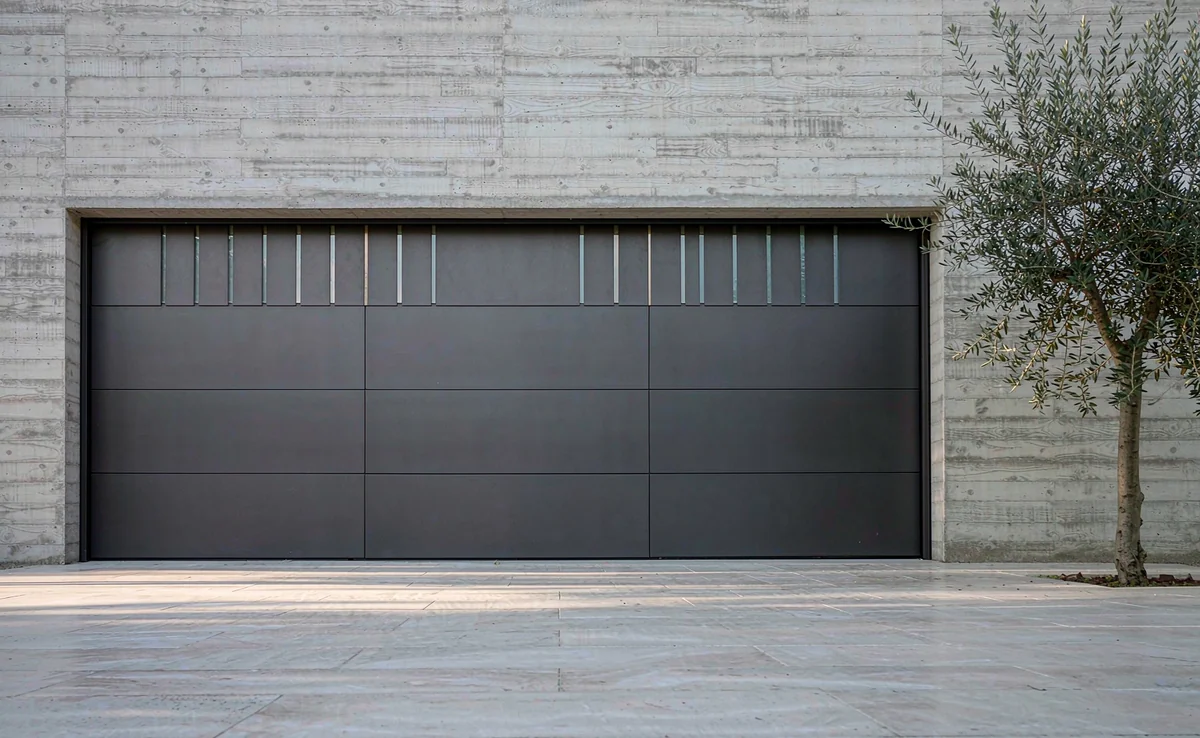
Glass sectional doors use glazed jointed panels; solid sectional doors use jointed infill panels. Both follow overhead tracks. Aluminum roller doors wind a slatted curtain around a shaft and use different guides and operators.
View: Aluminum Glass, Sectional & Roller Garage Doors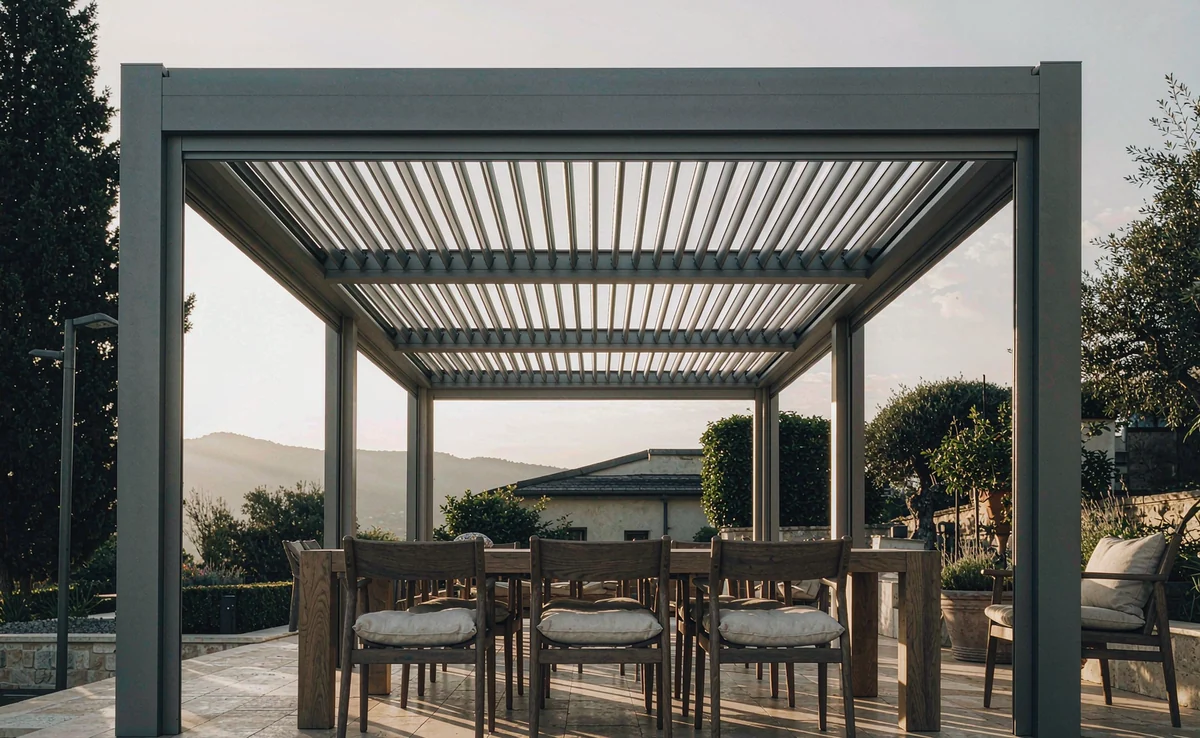
Adjustable aluminum louvers manage shade and ventilation. Gutters and outlets manage water in the selected layout; rain resistance, wind, snow and foundation requirements need project-specific review.
View: Motorized Louvered Aluminum Pergolas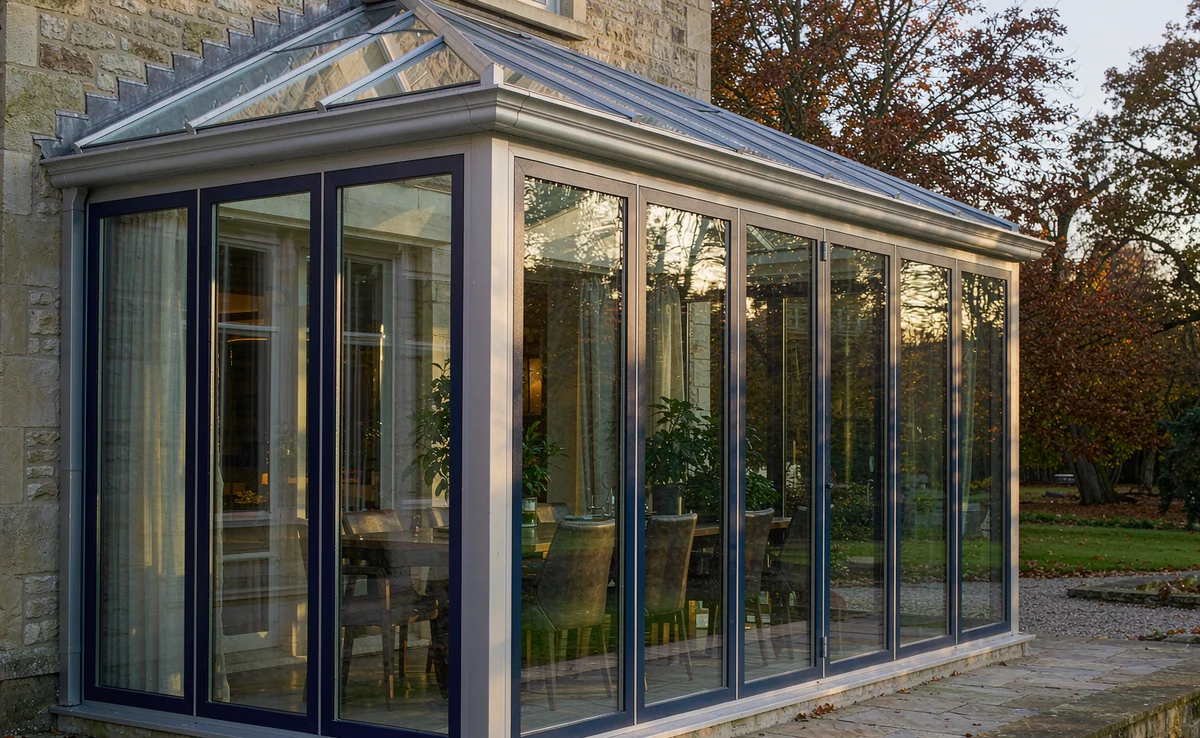
A glazed enclosure with a coordinated roof, beams, posts and wall connections. Roof safety glazing, flashings, drainage, ventilation and structural support are selected for the site.
View: Custom Aluminum Sunrooms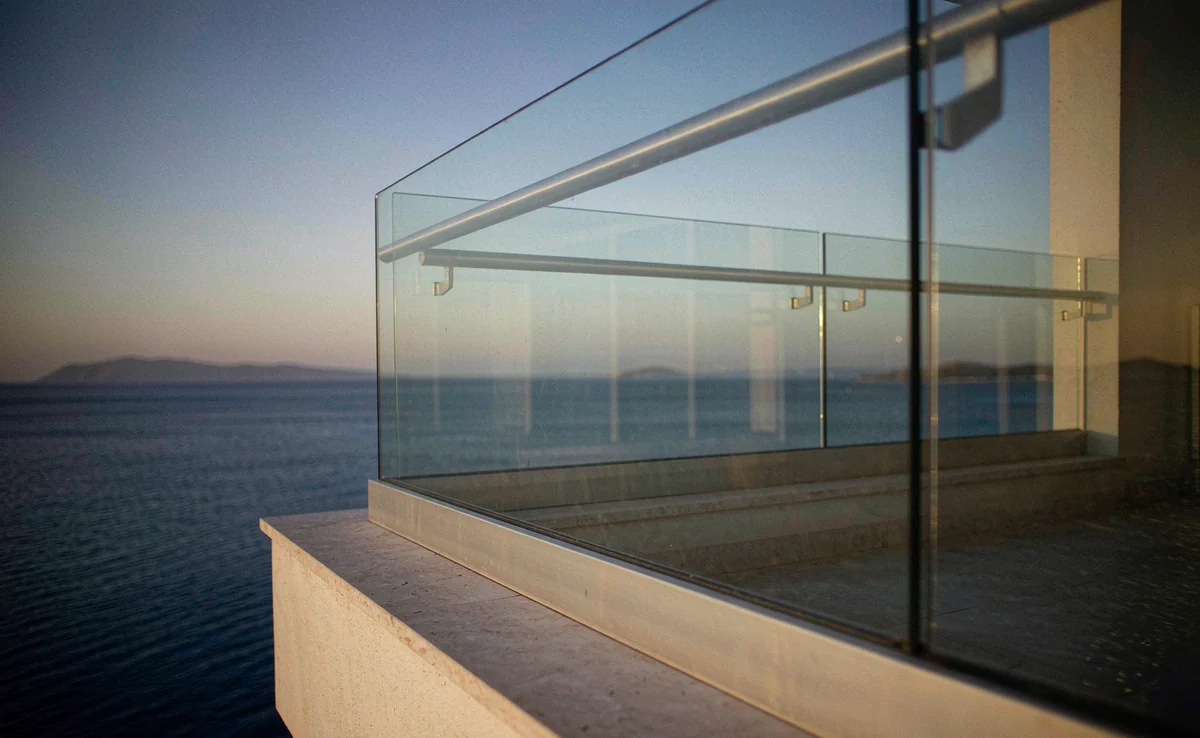
Glass and aluminum guards use posts, base channels or dedicated point fixings. Safety-glass construction, including laminated glass where required, follows local rules, the support system and project loads.
View: Aluminum & Glass Railing SystemsSend your opening schedule, destination and configuration priorities for a factory quotation.