
Roof blades
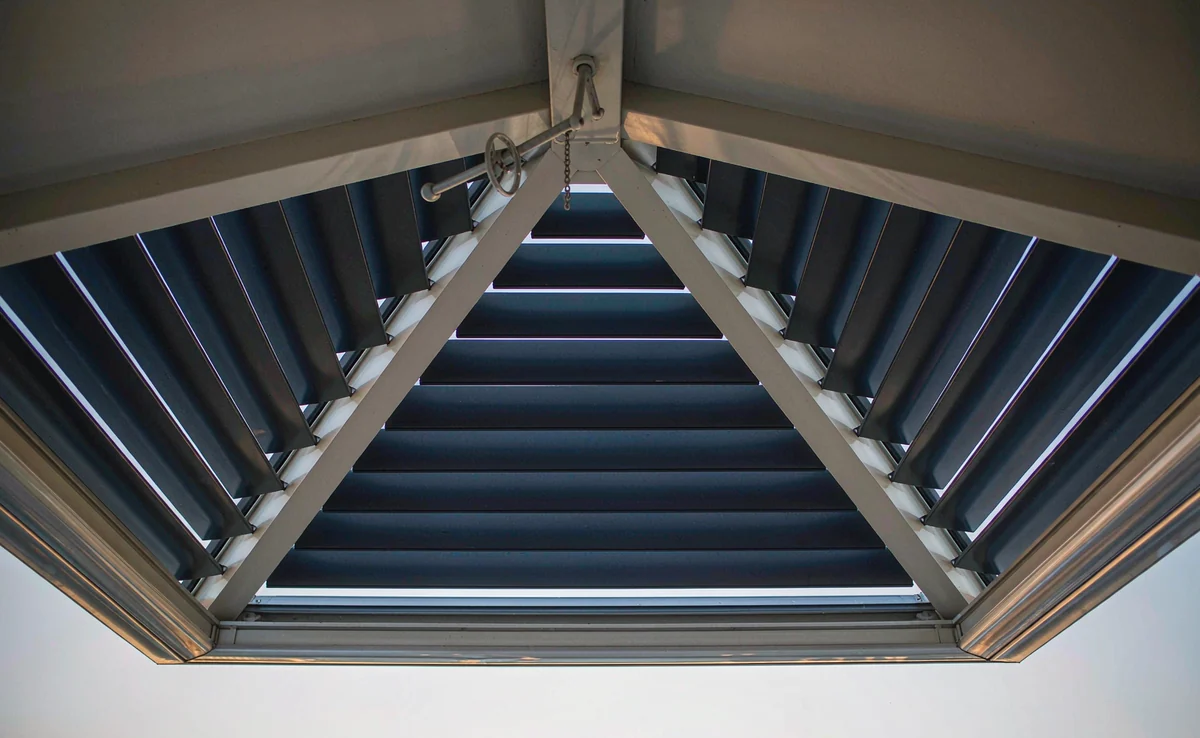
Linked aluminum louvers rotate to adjust shade and ventilation.
Adjustable aluminum louvers manage shade and ventilation. Gutters and outlets manage water in the selected layout; rain resistance, wind, snow and foundation requirements need project-specific review.
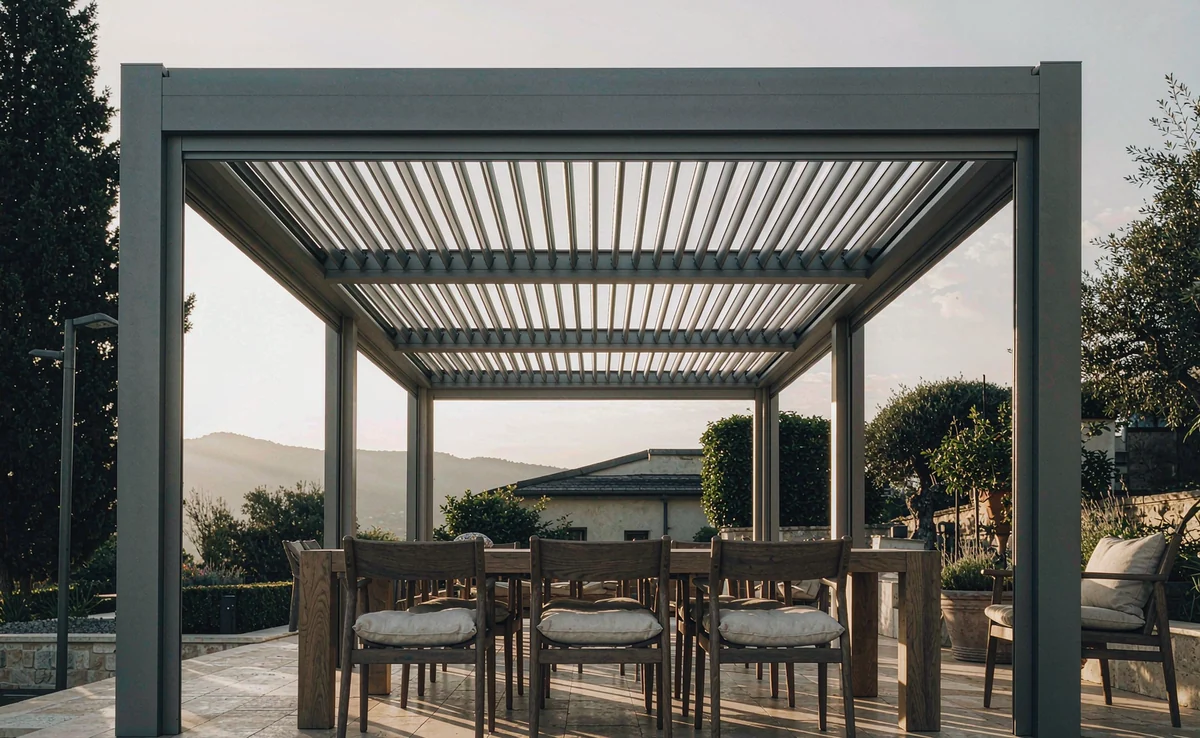
Adjustable aluminum louvers manage shade and ventilation. Gutters and outlets manage water in the selected layout; rain resistance, wind, snow and foundation requirements need project-specific review.
Linked aluminum louvers rotate to adjust shade and ventilation.
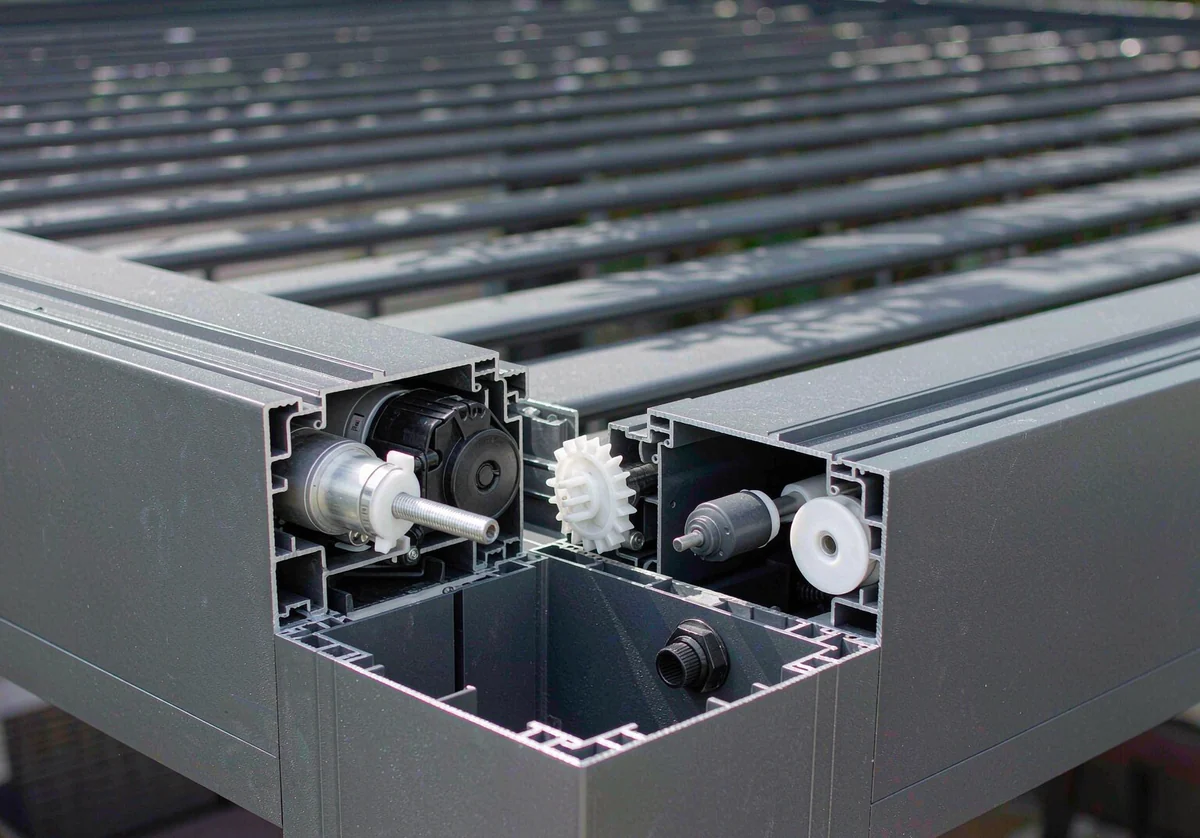
Motor, linkage, travel limits and controls must match the selected roof module.
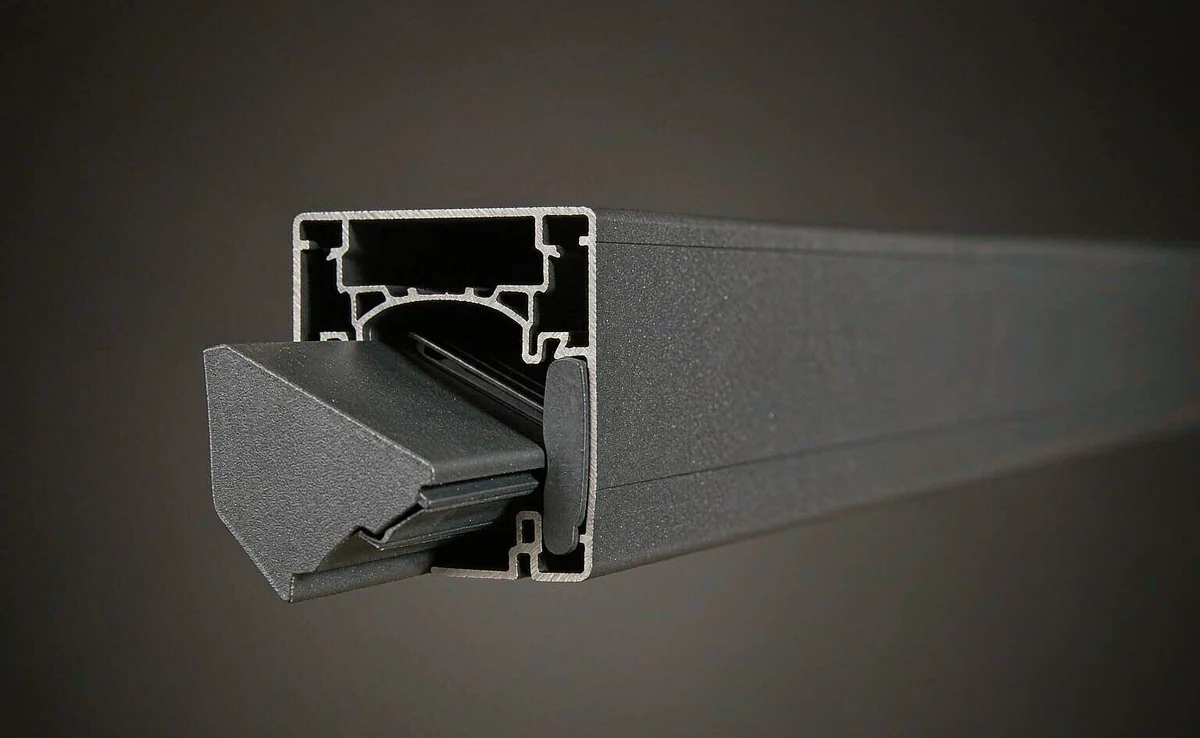
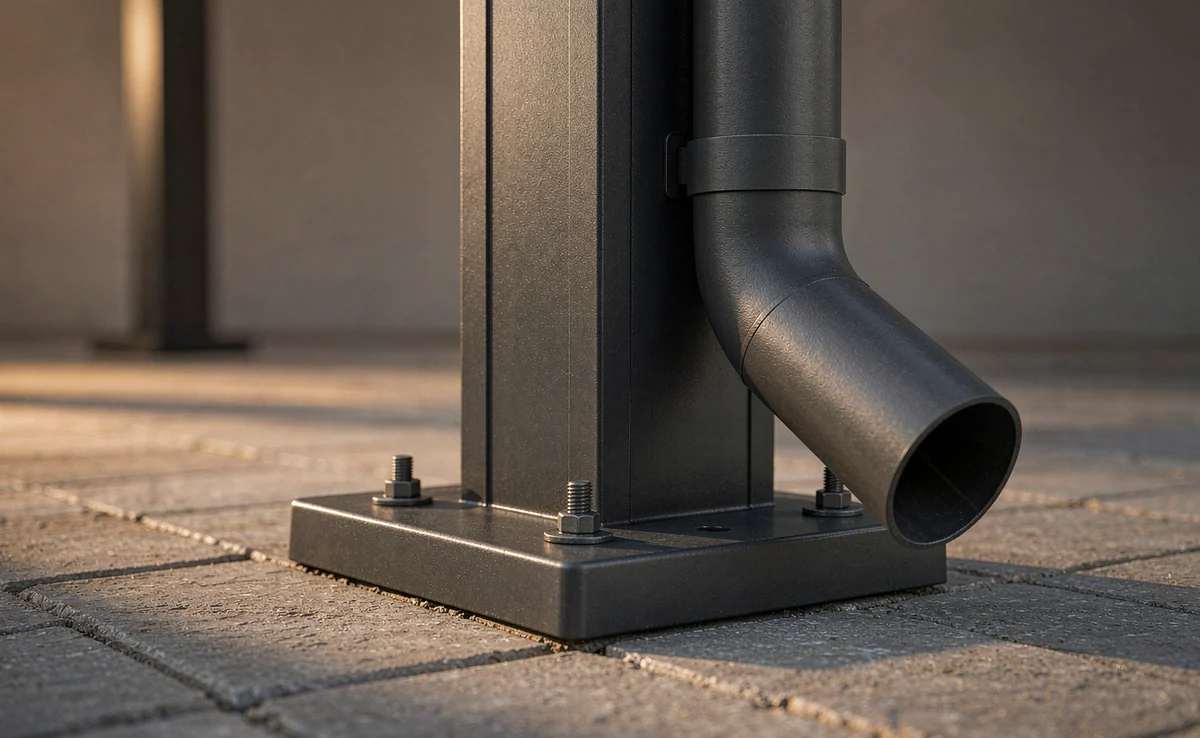
Closed louvers, gutters and outlets need coordinated drainage and maintenance access.
Configurations are selected for project requirements; specifications vary by system and order.
| Roof blades | Linked aluminum louvers rotate to adjust shade and ventilation. |
|---|---|
| Actuation | Motor, linkage, travel limits and controls must match the selected roof module. |
| Water management | Closed louvers, gutters and outlets need coordinated drainage and maintenance access. |
| Support | Beam spans, posts, base plates and anchorage follow project loads and foundation conditions. |
| Weather | Rain and wind exposure, snow where relevant and operating limits require project review. |
| Options | Lighting, screens, sensors and remote controls are configured with the electrical package. |
Confirm the combination as one ordered assembly.
Product and sample views for discussing the relevant construction.
Send the installation conditions and target requirements with your drawings. Performance, safety and approval documents must cover the exact assembly being supplied.
An attached arrangement requires a designed wall connection, flashing, movement allowance and verified support. A freestanding layout also needs suitable foundations. Confirm wind, snow and local loads for either layout.
Water can pass between open blades. Closed-louver drainage depends on joints, gutters, outlets and installation. Do not assume a watertight roof: verify project-specific rain resistance and plan overflow and maintenance access.
Motor location, voltage, controls and cable routes depend on the selected system. Confirm the electrical package, protection requirements, isolation and local supply before setting posts or routing power.
Provide the local design wind and snow loads and operating conditions. A qualified project designer must verify spans, louvers, posts, anchors and foundations; no universal load rating is assumed.
Send length, width, height, post positions, foundation conditions, drainage outlets, site wind/snow requirements and electrical preferences.