
Structure
Roof span, beam/post arrangement and attachment to the building require coordinated design.
A glazed enclosure with a coordinated roof, beams, posts and wall connections. Roof safety glazing, flashings, drainage, ventilation and structural support are selected for the site.
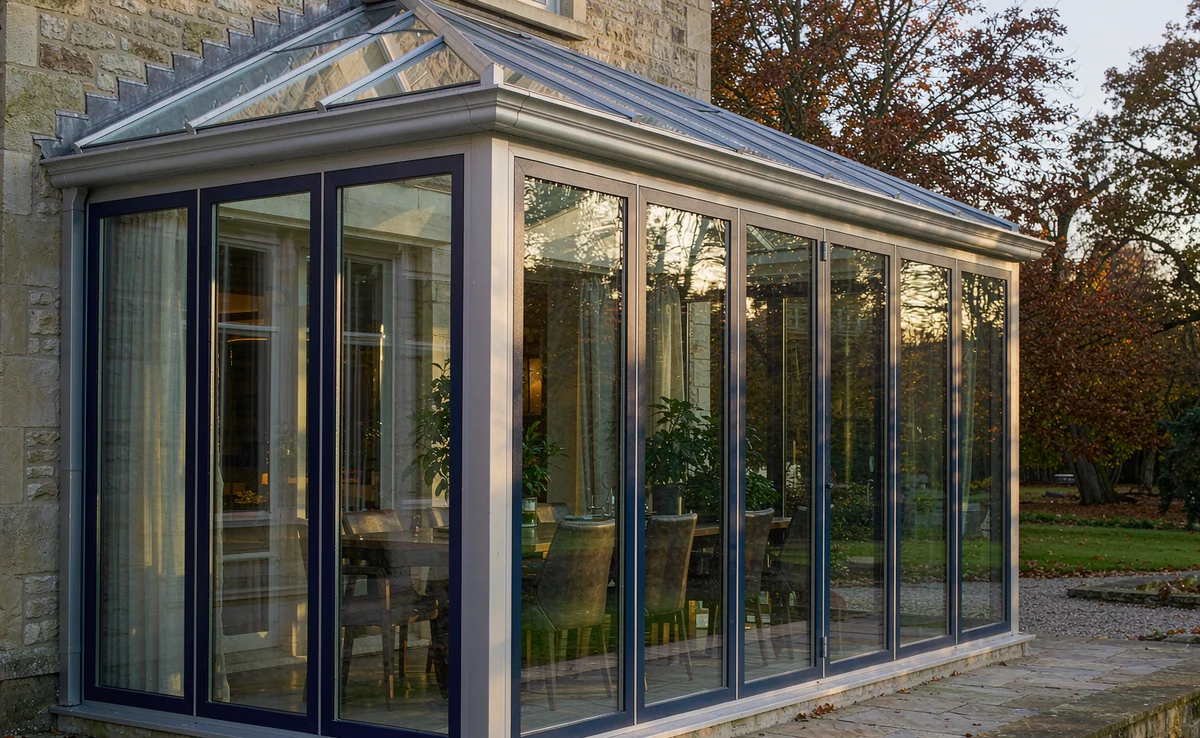
A glazed enclosure with a coordinated roof, beams, posts and wall connections. Roof safety glazing, flashings, drainage, ventilation and structural support are selected for the site.
Roof span, beam/post arrangement and attachment to the building require coordinated design.
Glazed or other roof build-up is selected for heat, rain, maintenance and overhead safety.
Insulated and safety glazing options differ for walls, doors and roof positions.
Configurations are selected for project requirements; specifications vary by system and order.
| Structure | Roof span, beam/post arrangement and attachment to the building require coordinated design. |
|---|---|
| Roof | Glazed or other roof build-up is selected for heat, rain, maintenance and overhead safety. |
| Glazing | Insulated and safety glazing options differ for walls, doors and roof positions. |
| Weathering | Roof-to-wall junctions, flashings, gutters and discharge routes form one water-management detail. |
| Comfort | Shading, ventilation, glass solar control and thermal breaks affect usability. |
| Openings | Sliding, hinged or folding openings are specified independently of the roof structure. |
Confirm the combination as one ordered assembly.
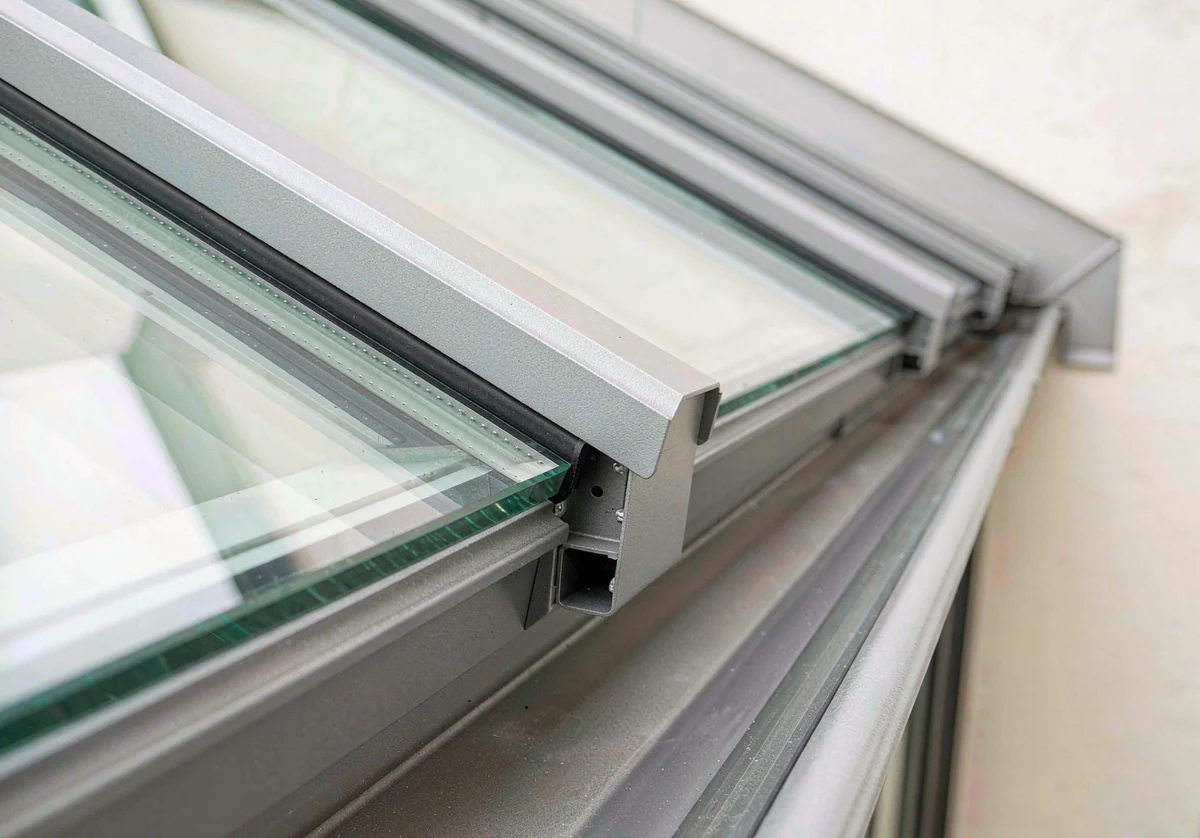
Product and sample views for discussing the relevant construction.
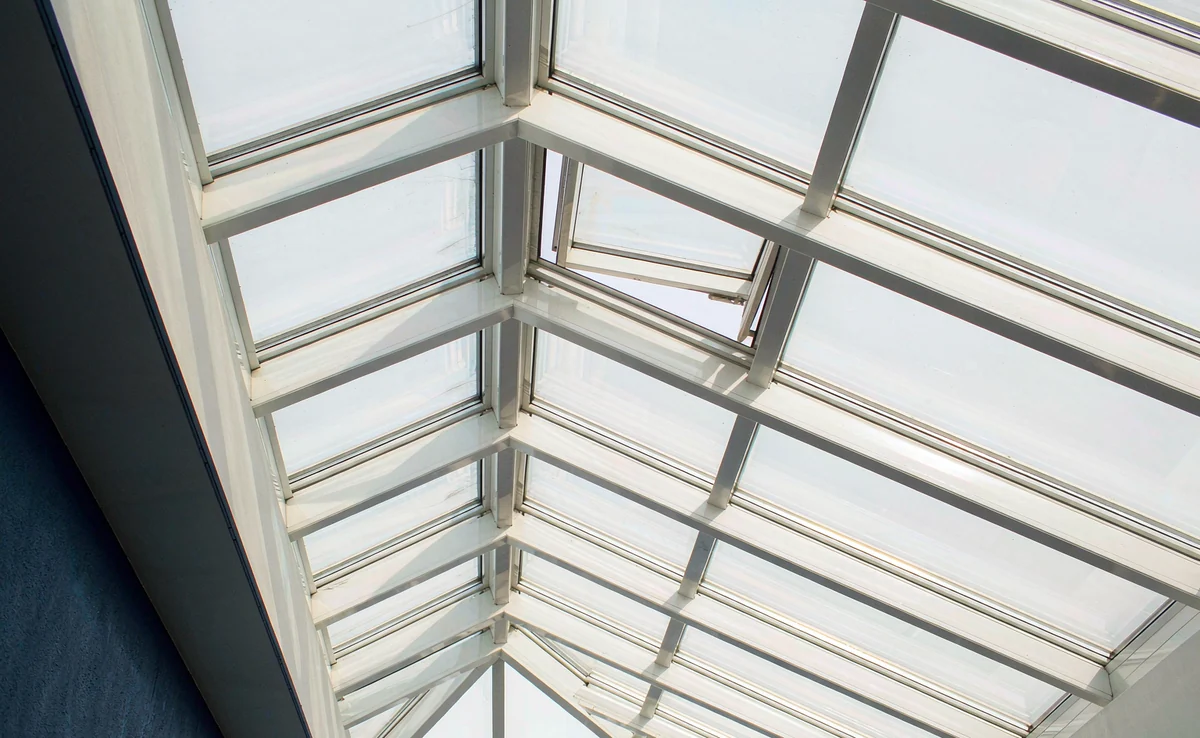
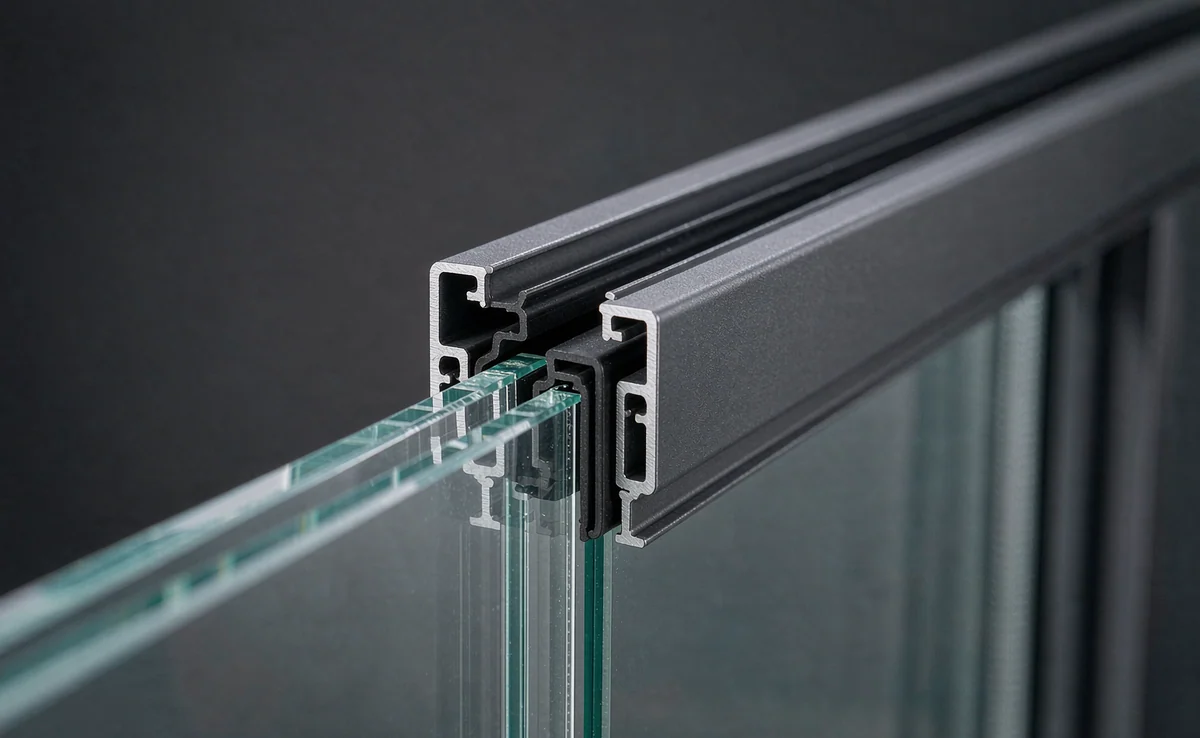
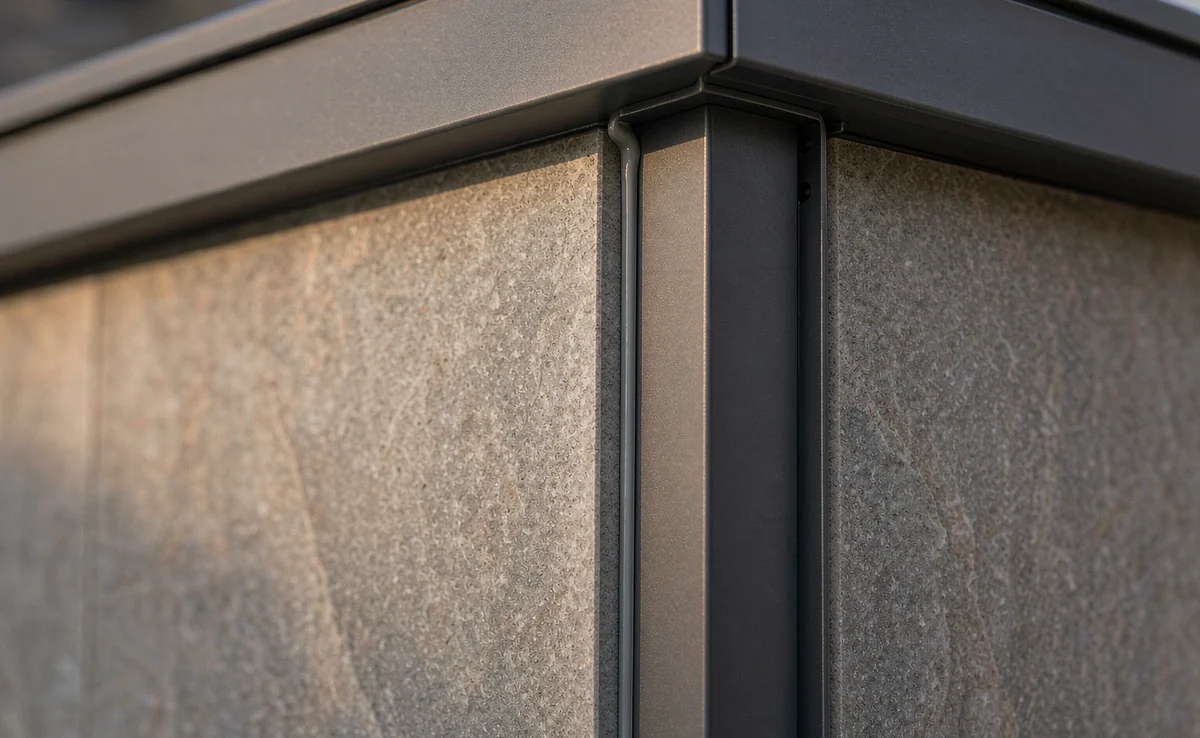
Send the installation conditions and target requirements with your drawings. Performance, safety and approval documents must cover the exact assembly being supplied.
No. The louvered pergolas described here provide adjustable shading rather than an enclosed room. A sunroom is a glazed enclosure with a fixed roof structure; the selected roof build-up may be glazed or another specified construction. Confirm which roof assembly is offered for the project. Glazed roofs need application-appropriate overhead safety glazing, while every roof option needs coordinated structural support, weathering, drainage, thermal design and ventilation.
In most markets a glazed extension is a building project with local planning and structural requirements. We supply the system; the permit and structural sign-off are handled locally.
Glass specification, ventilation and shading work together: Low-E or solar-control glass, opening vents, and external shading where the orientation demands it. A sunroom without ventilation will overheat in most climates.
Yes, if the slab and the wall can take the loads and the anchorage. The base and wall condition are surveyed before the layout is finalised.
Send the footprint, roof form, attachment details, supporting structure, glazing needs, drainage and local design loads.