
Lift operation
A dedicated handle-driven mechanism raises the sash on its running gear before travel.
For very large glass panels: the handle lifts the panel off its seal, the carriage carries it sideways, and lowering it compresses the gasket again.
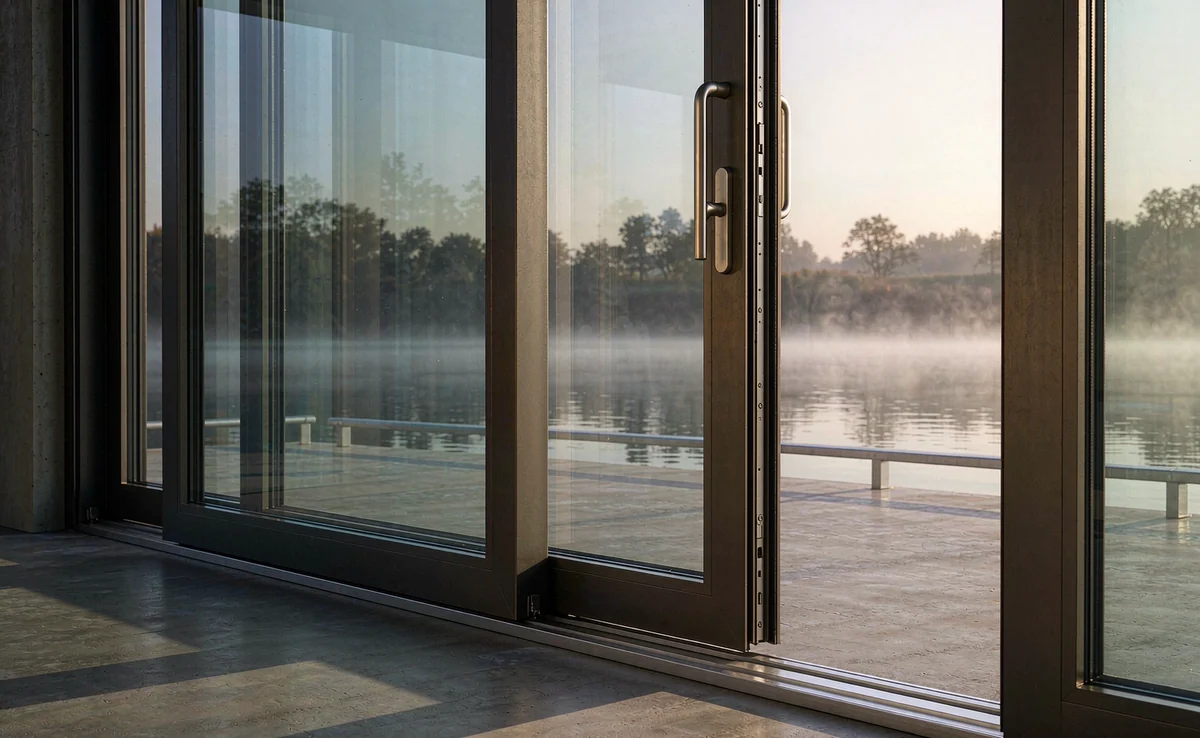
For very large glass panels: the handle lifts the panel off its seal, the carriage carries it sideways, and lowering it compresses the gasket again.
A dedicated handle-driven mechanism raises the sash on its running gear before travel.
The mechanism lowers the sash into its designed seated and sealing position.
A lift-and-slide hardware set is required; ordinary sliding rollers are not a substitute.
Configurations are selected for project requirements; specifications vary by system and order.
| Lift operation | A dedicated handle-driven mechanism raises the sash on its running gear before travel. |
|---|---|
| Closing | The mechanism lowers the sash into its designed seated and sealing position. |
| Hardware | A lift-and-slide hardware set is required; ordinary sliding rollers are not a substitute. |
| Panel weight | Glass build, sash size and hardware capacity must be checked together. |
| Threshold | The sill and drainage detail must belong to the selected lift-and-slide system. |
| Documentation | Confirm the lift hardware model, section and installation instructions for the quoted assembly. |
Confirm the combination as one ordered assembly.
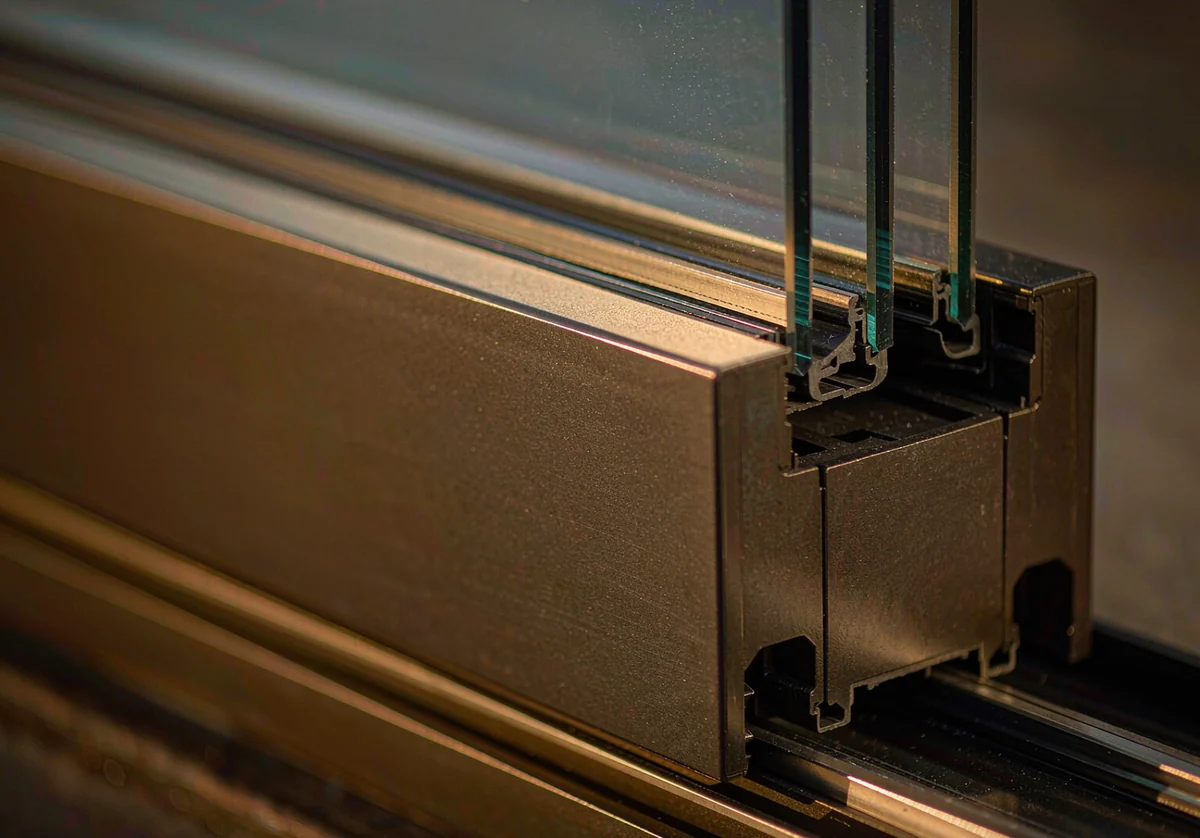
Product and sample views for discussing the relevant construction.
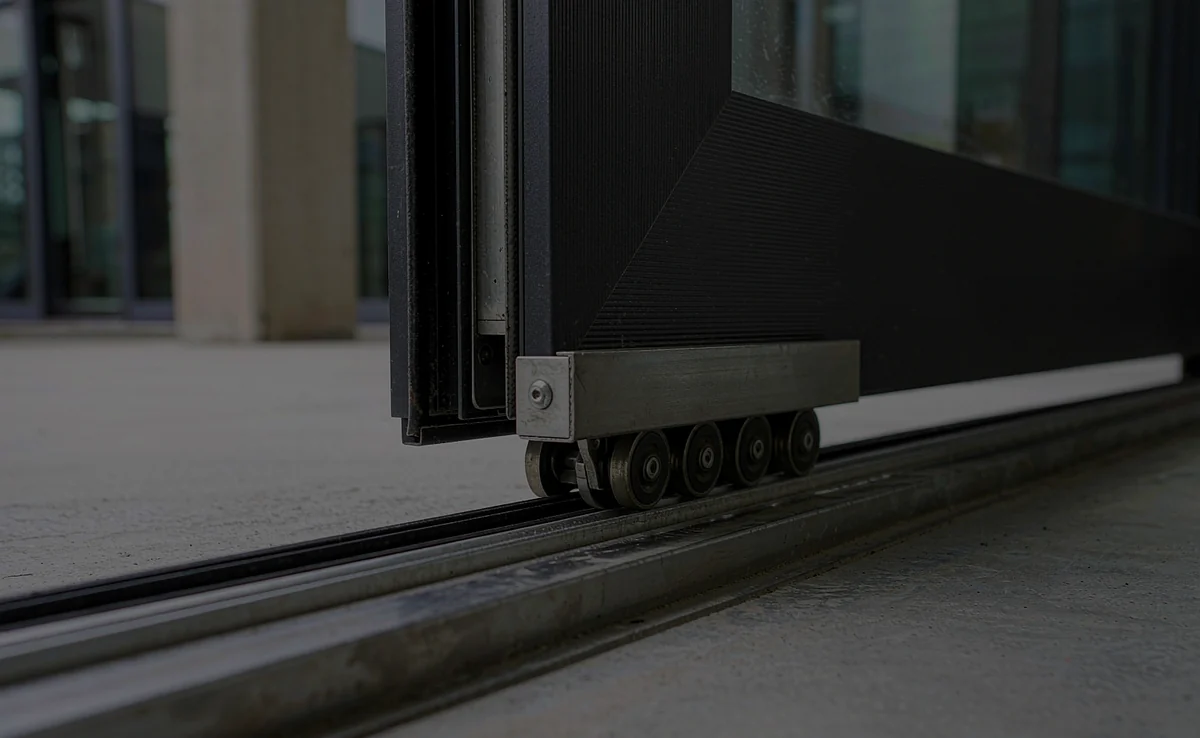
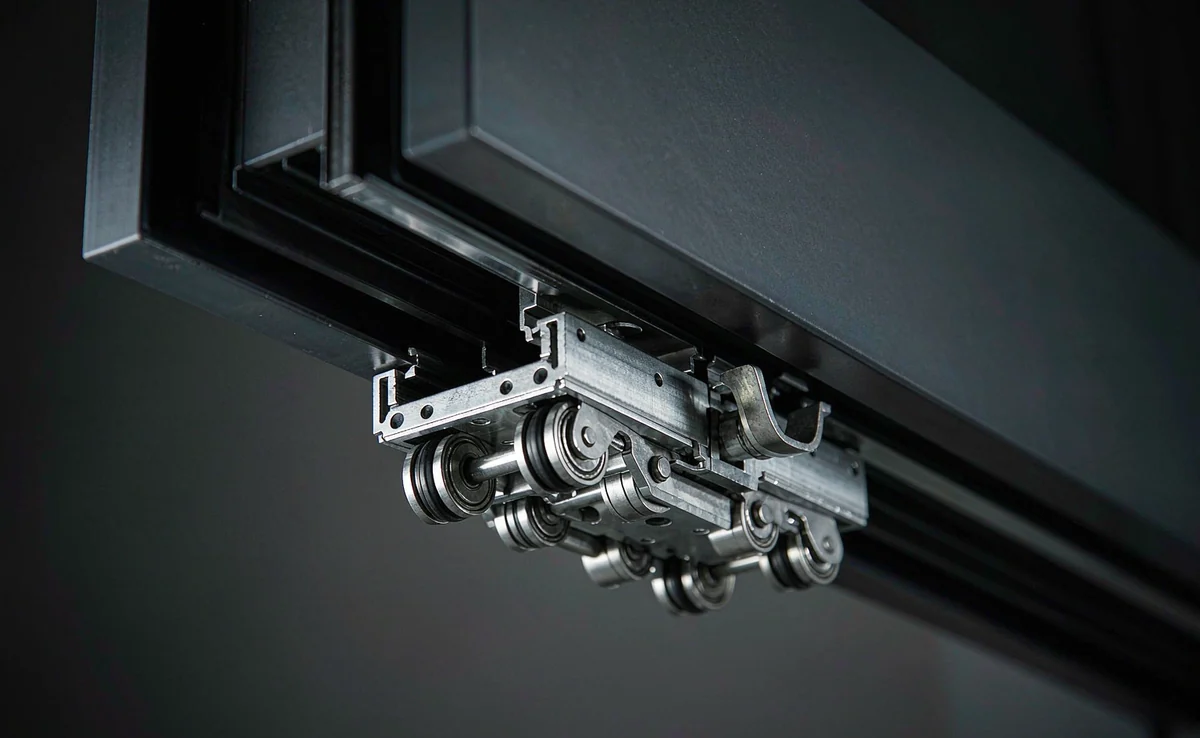
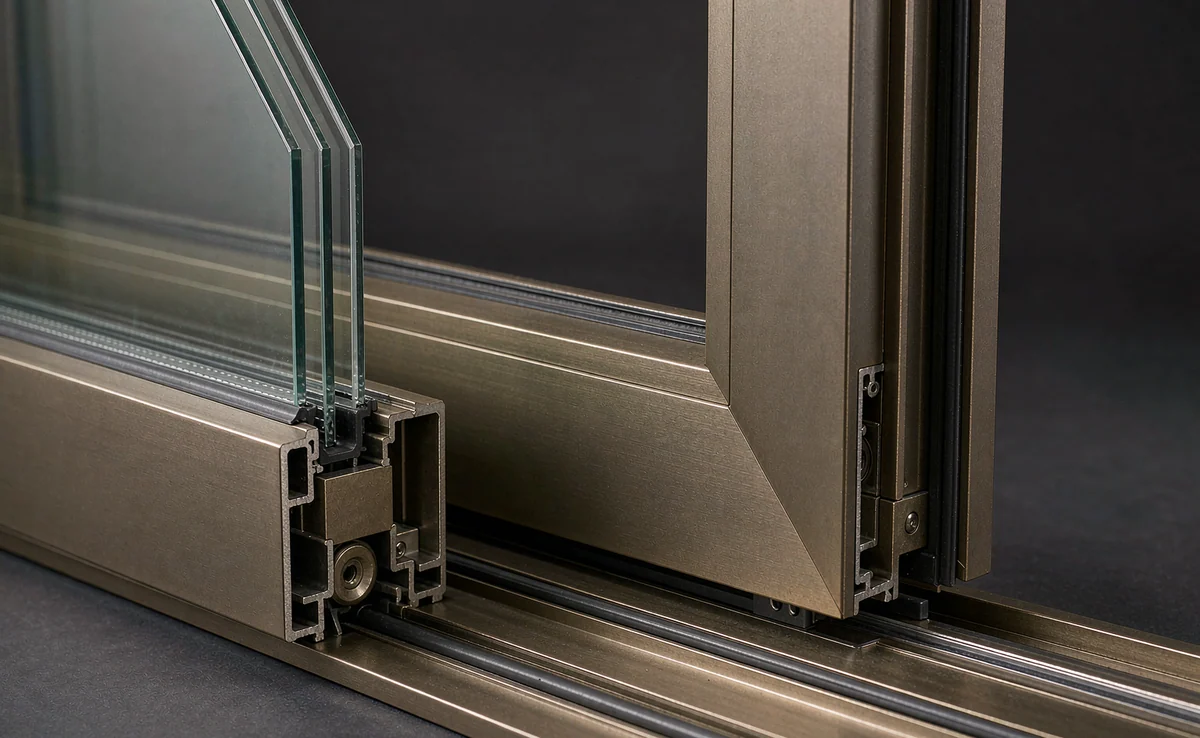
Send the installation conditions and target requirements with your drawings. Performance, safety and approval documents must cover the exact assembly being supplied.
Many conventional sliders run on rollers and use brush seals; other seal designs exist. Lift-and-slide systems use dedicated lifting running gear and a seated sealing position. Weight limits and weather performance depend on the selected assembly and supporting evidence.
No. The hardware has a rated panel weight and size, and the frame and anchorage must be designed for it. Panels beyond the rating need a different mechanism, more panels, or a different system.
The track has to be level and continuous, and the floor build-up must accommodate the track and drainage. A flush detail is possible but needs a deeper recess.
A seated compression seal can offer advantages over some brush-sealed layouts, but performance must be established for the complete tested assembly. State exposure and drainage conditions for sill selection.
Send your opening schedule, destination and configuration priorities for a factory quotation.