
Tracks
Two or more tracks depending on the frame family; track count alone does not determine panel layout.
Sashes that travel sideways on their own track, so the window never projects into the room and the opening stays within the wall line.
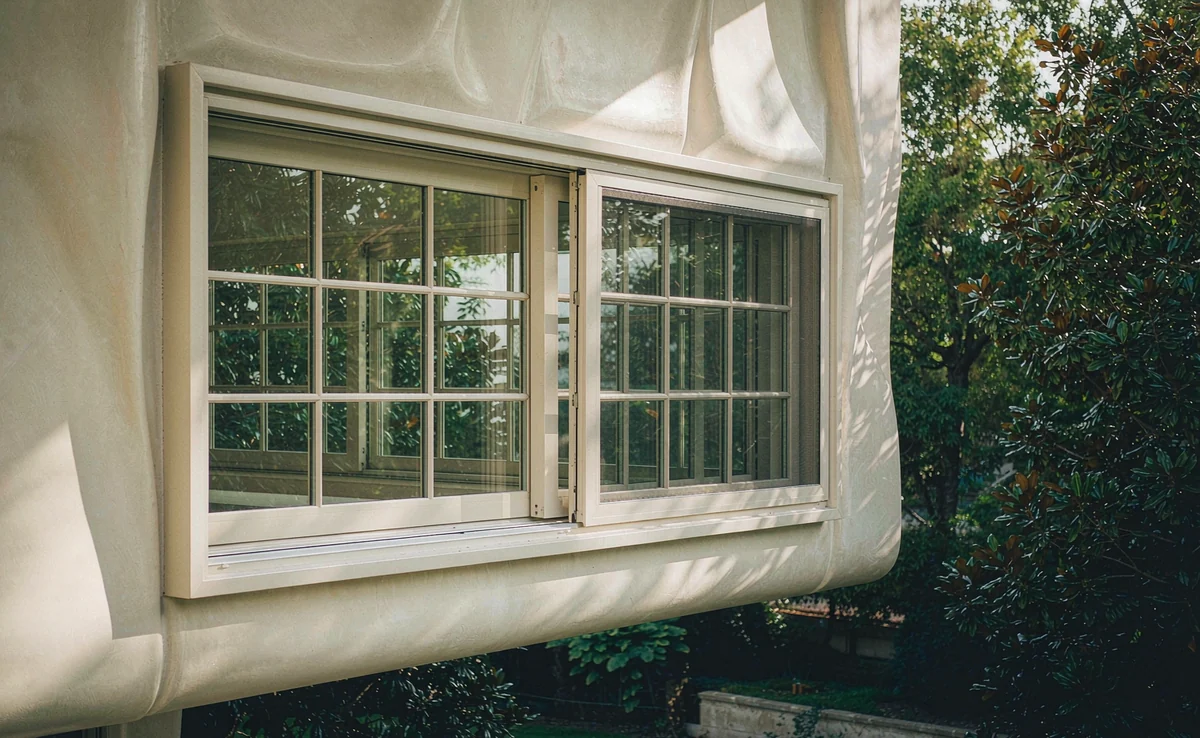
Sashes that travel sideways on their own track, so the window never projects into the room and the opening stays within the wall line.
Two or more tracks depending on the frame family; track count alone does not determine panel layout.
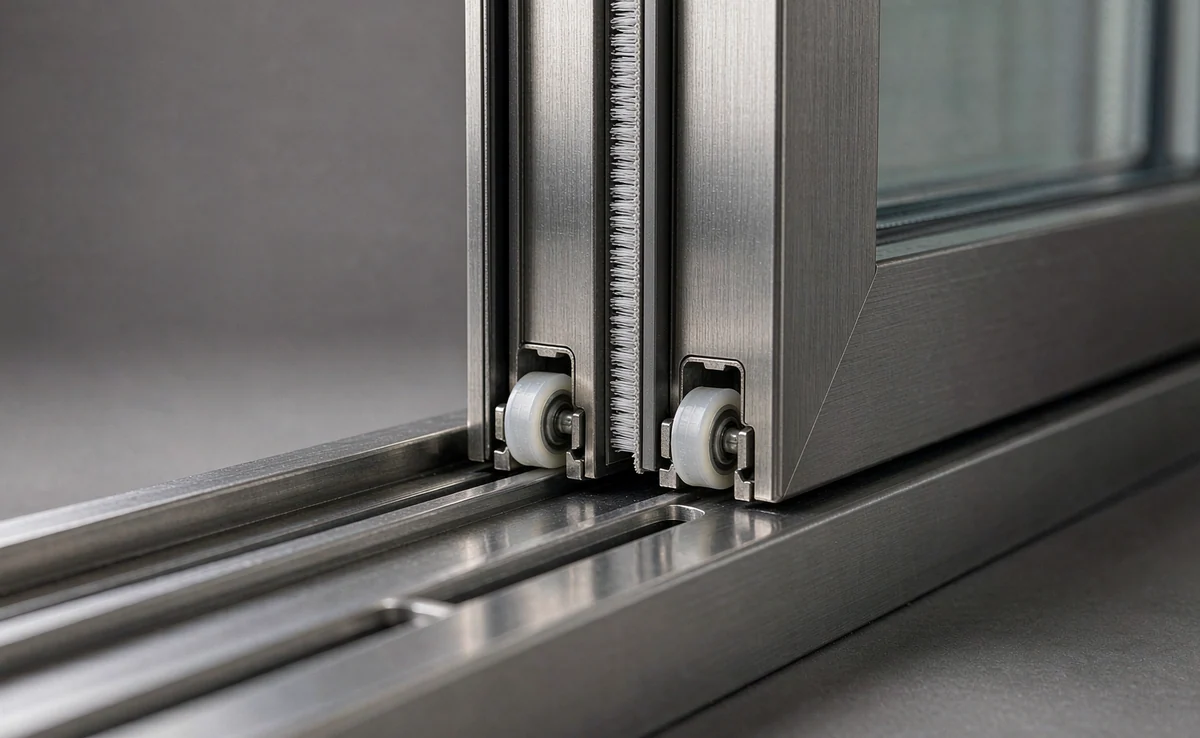
Moving sashes travel horizontally on rollers and overlap at the interlock.
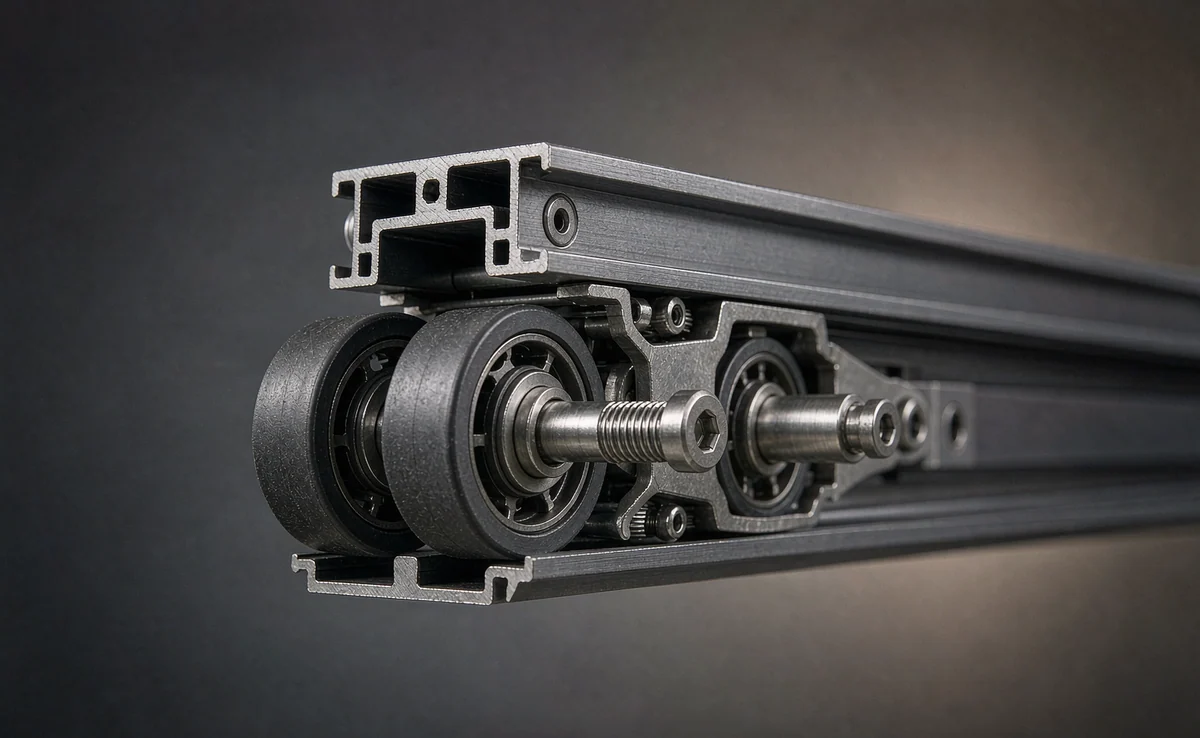
Roller capacity, adjustment and retention checked against sash weight.
Configurations are selected for project requirements; specifications vary by system and order.
| Tracks | Two or more tracks depending on the frame family; track count alone does not determine panel layout. |
|---|---|
| Operation | Moving sashes travel horizontally on rollers and overlap at the interlock. |
| Rollers | Roller capacity, adjustment and retention checked against sash weight. |
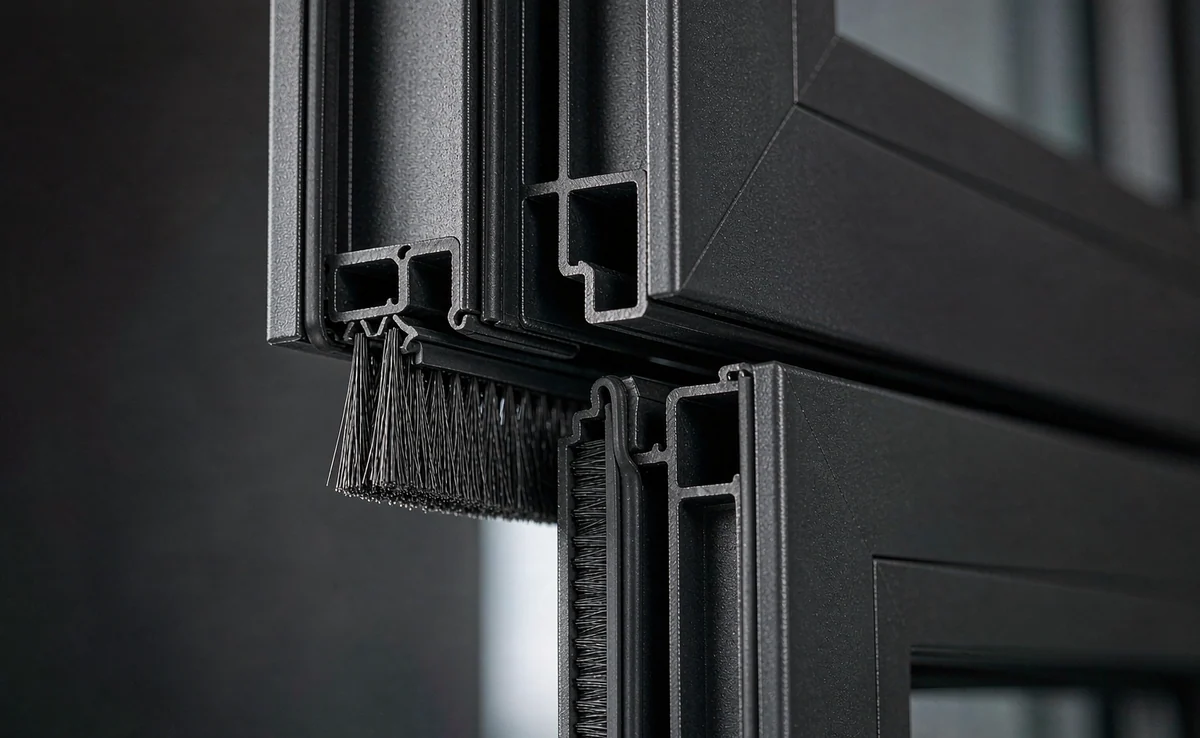
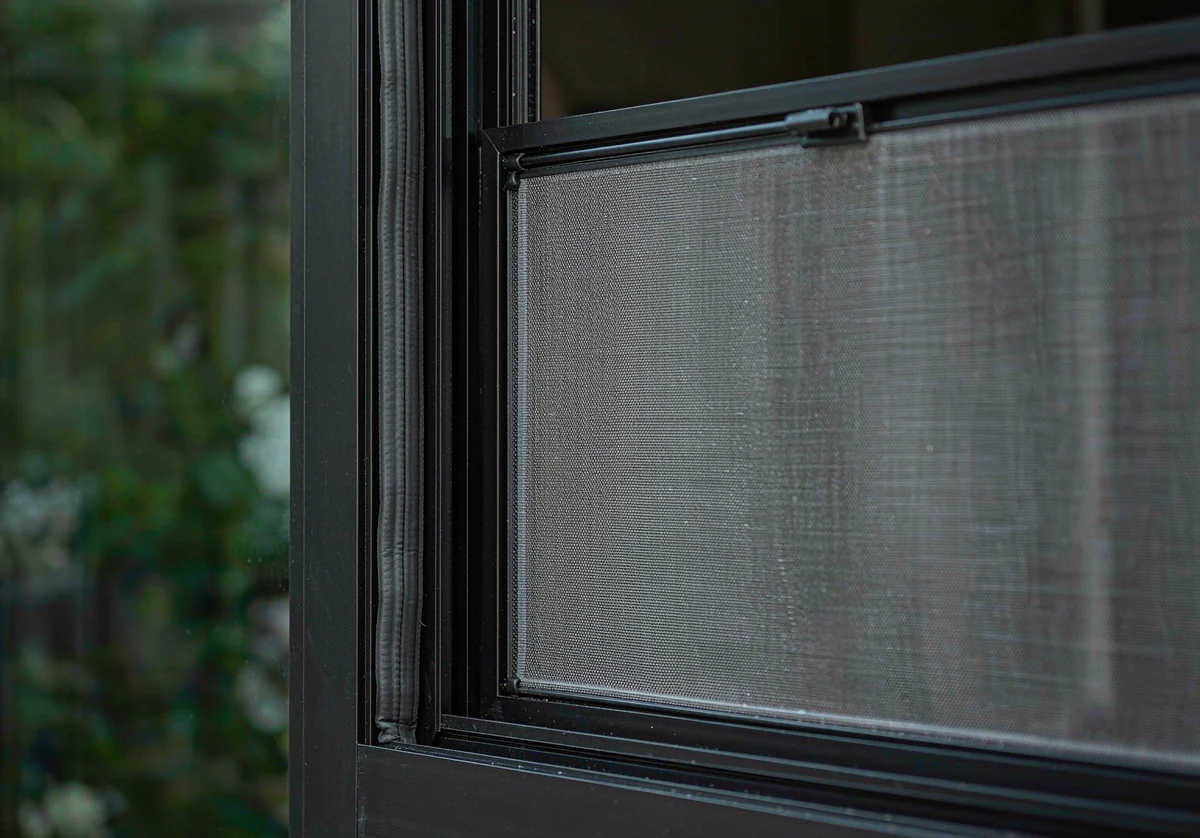
| Screen | A screen channel can be included where the chosen frame accommodates it. |
| Drainage | Sill drainage and external discharge must remain clear after installation. |
| Glazing | Selected glass make-up must fit the glazing pocket and roller load. |
Confirm the combination as one ordered assembly.
Product and sample views for discussing the relevant construction.
Send the installation conditions and target requirements with your drawings. Performance, safety and approval documents must cover the exact assembly being supplied.
Track count, fixed/moving sash layout and a separate screen channel are confirmed from the selected series drawing. The choice follows the opening width and how much clear opening you need.
Yes, thermal-break sliding series exist and are quoted where insulation matters. The thermal strip changes the frame depth and the track construction, so it is a different series, not an option on the same profile.
As layout examples, a two-panel opening with equal-width panels, one fixed and one sliding, may provide roughly half-width access. A three-panel, three-track opening with two equal-width sliding panels stacking behind the third may approach two-thirds width. These are layout examples, not guarantees from track count alone. Frame, interlock and stop dimensions reduce the usable opening; confirm the net clear width and height from the approved elevation.
They can be, with the right finish and hardware. Specify marine-grade or stainless rollers and a finish suited to salt exposure, and confirm the drainage path so water does not sit in the track.
Send your opening schedule, destination and configuration priorities for a factory quotation.